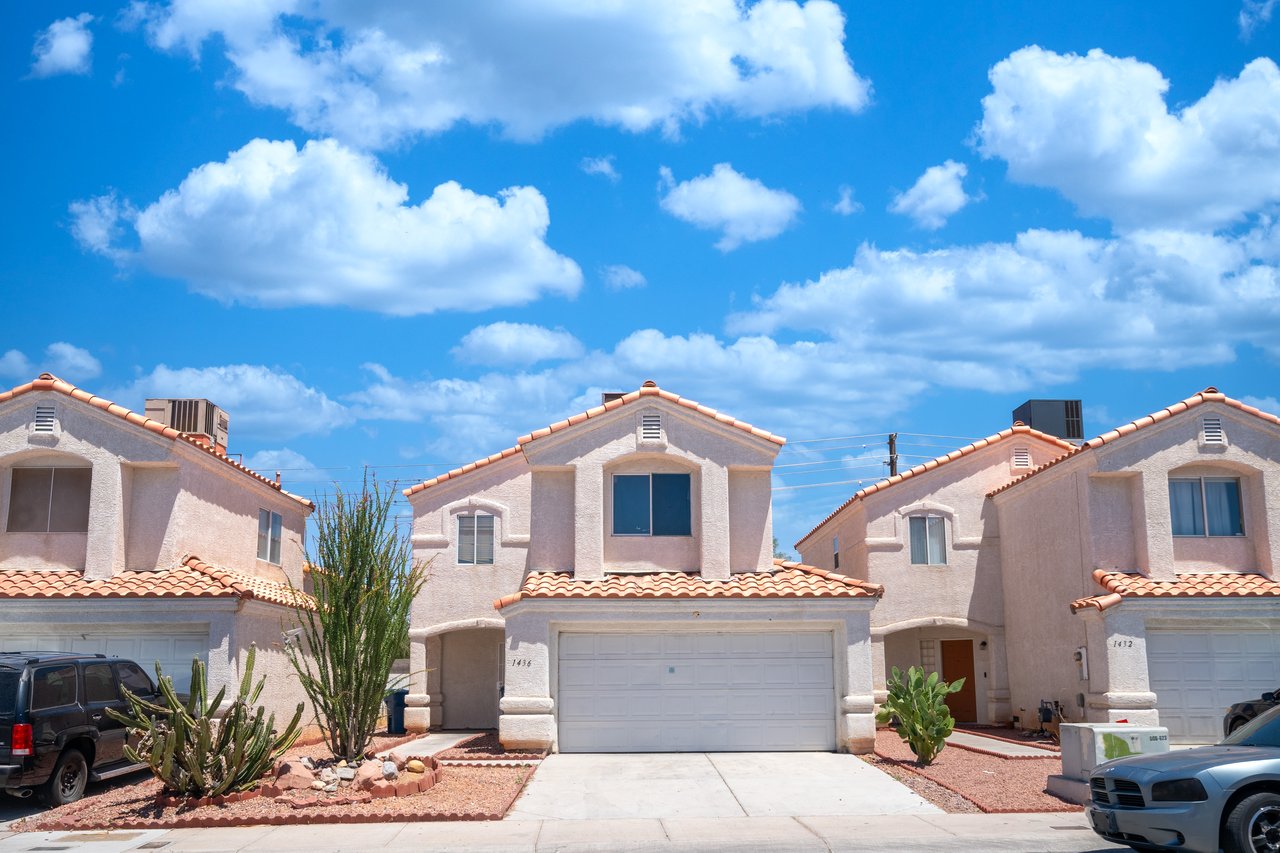
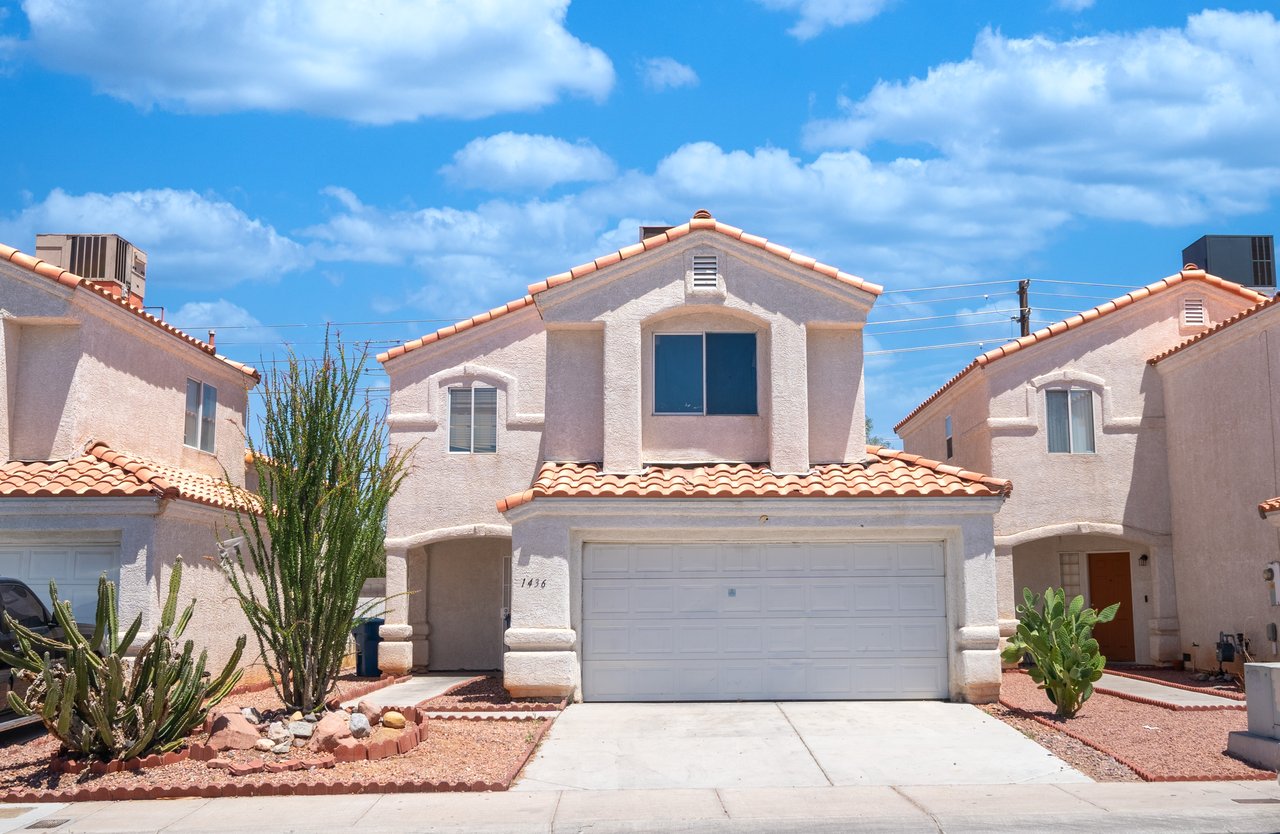
Two-story stucco home with a terracotta tile roof, white garage door, and desert landscaping.
Two-story stucco house with a tiled roof, double garage, and desert landscaping.
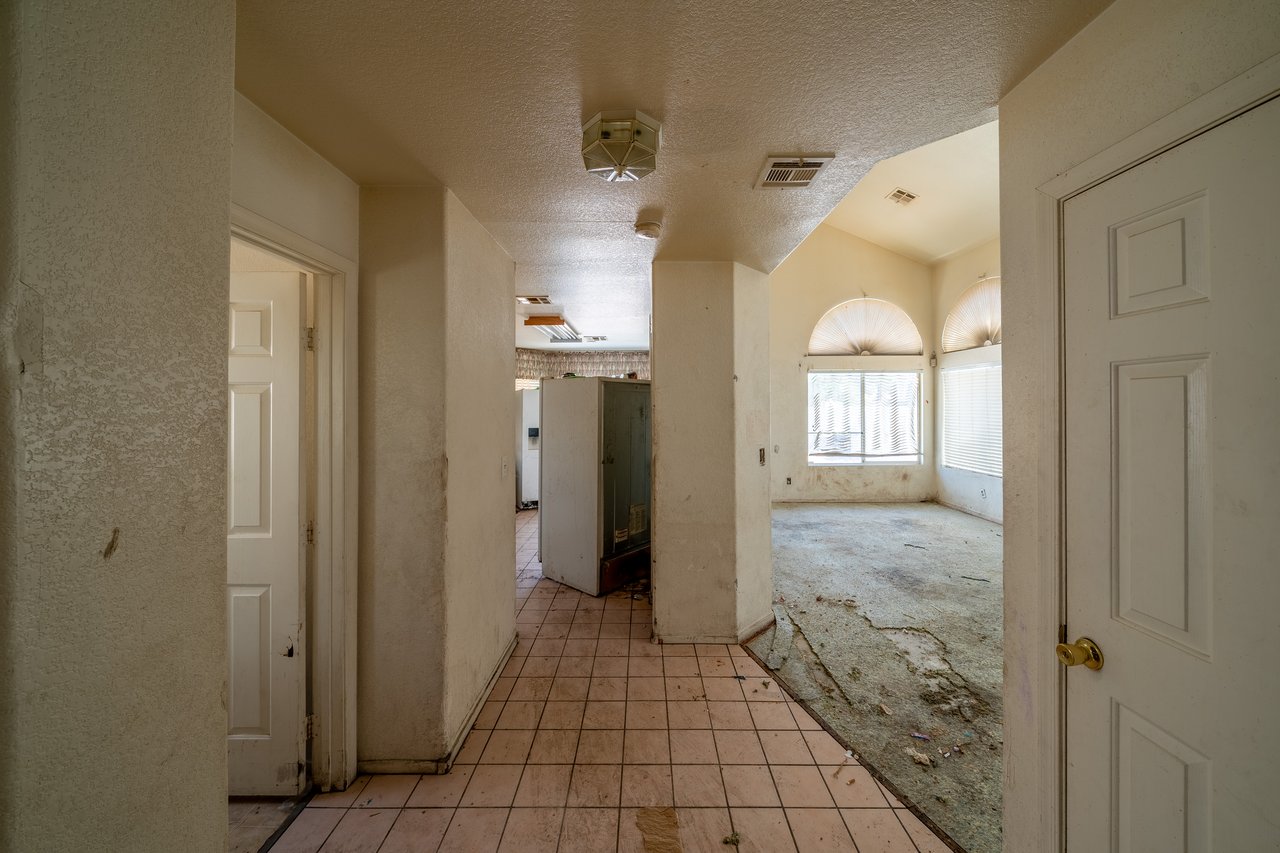
Worn tiled hallway opening into a room with arched windows and damaged carpet.
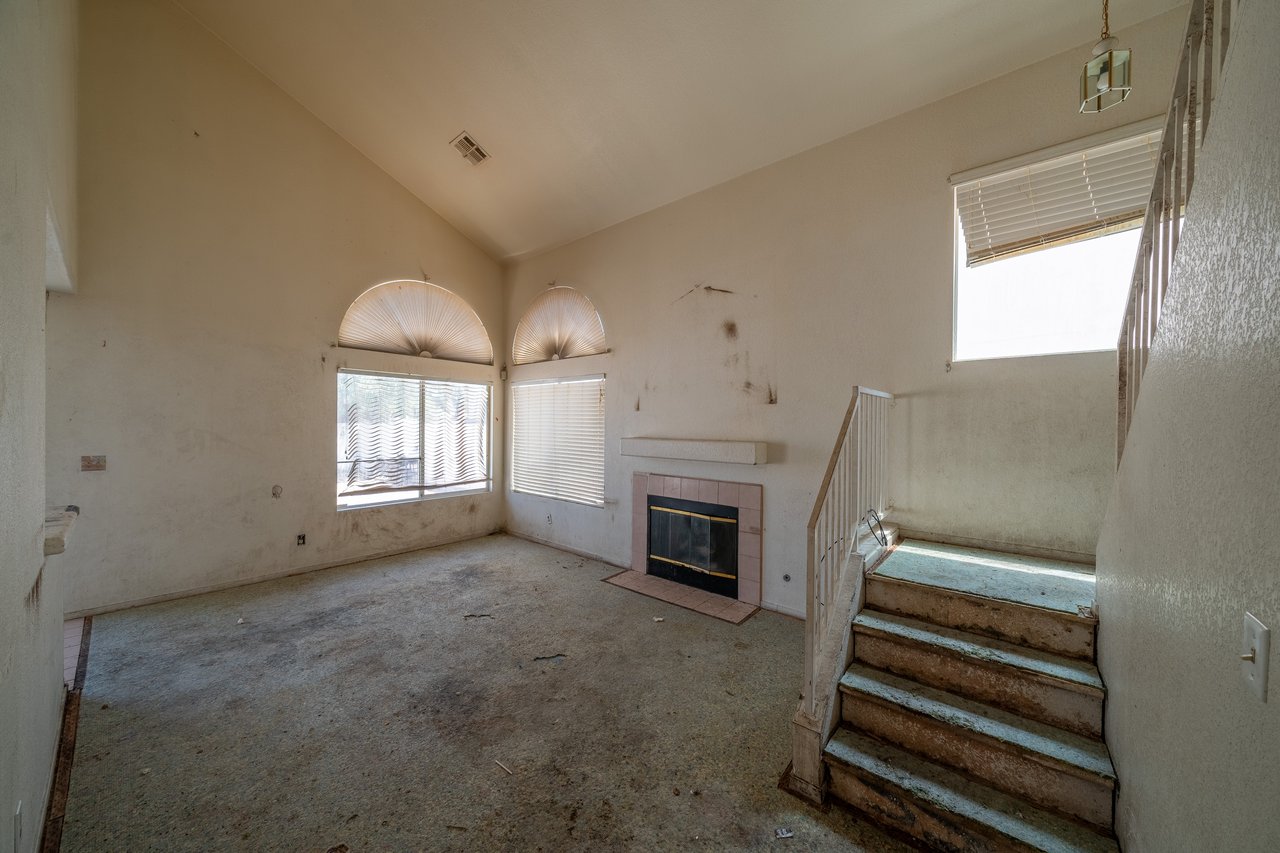
Vacant living room with a tiled fireplace, vaulted ceiling, and staircase.
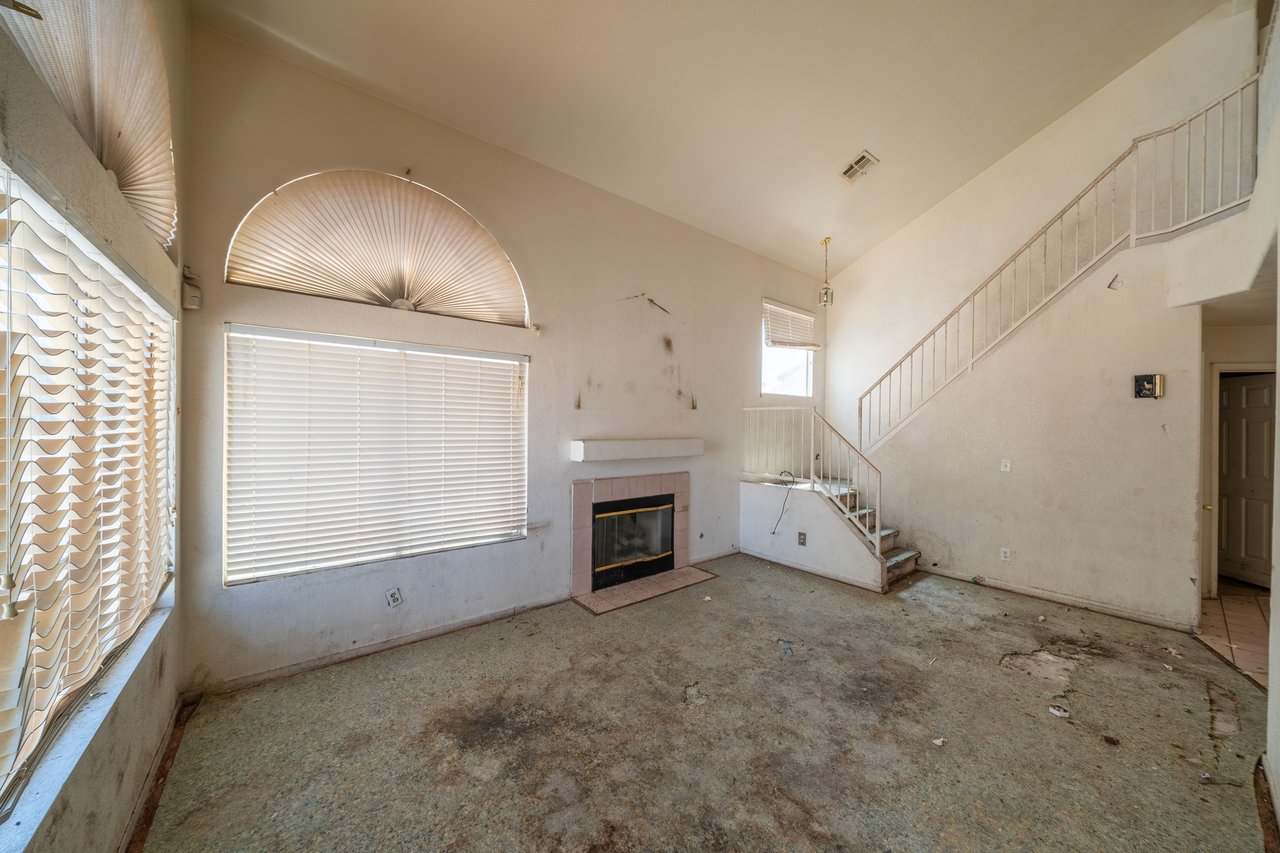
Vacant living room with a fireplace, large blinded windows, and a staircase.
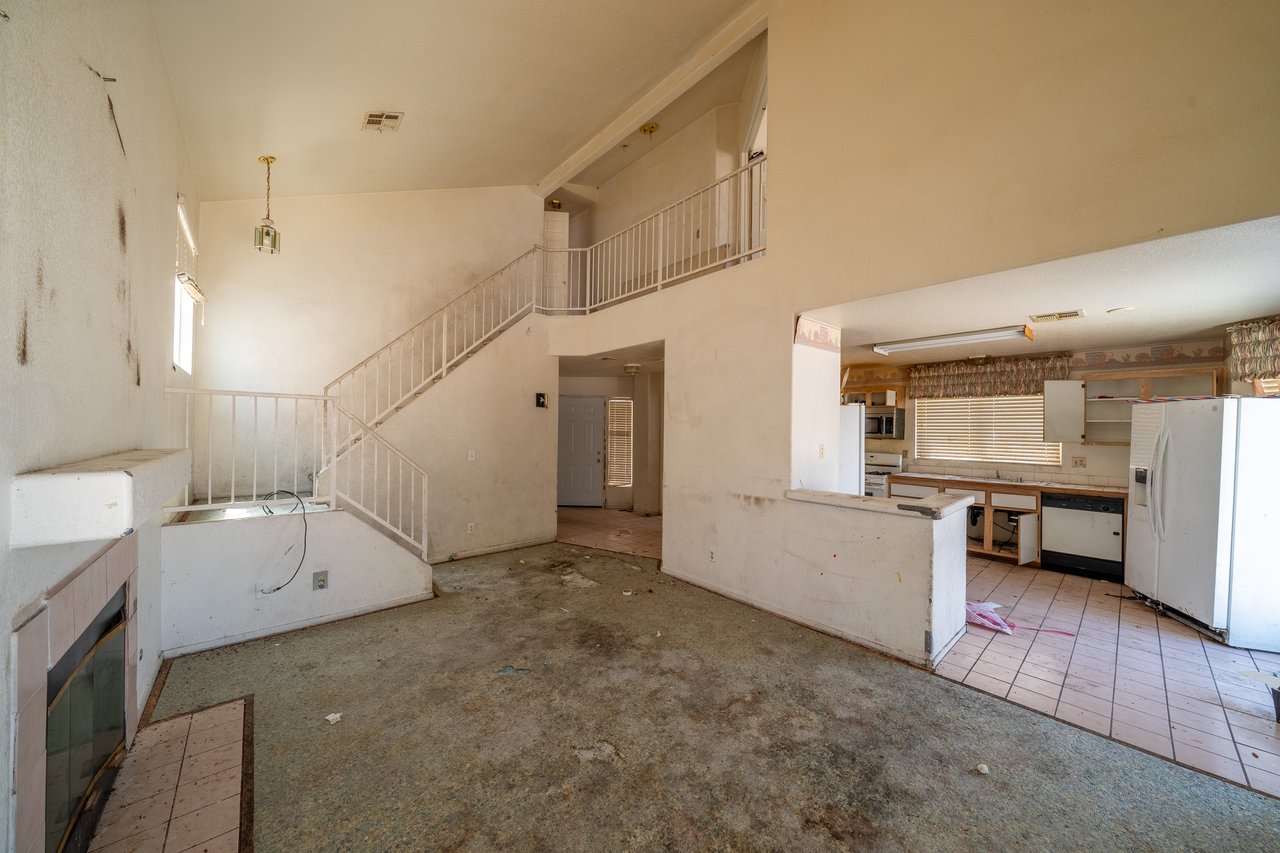
Vacant living room with a tall staircase, fireplace, and kitchen opening.
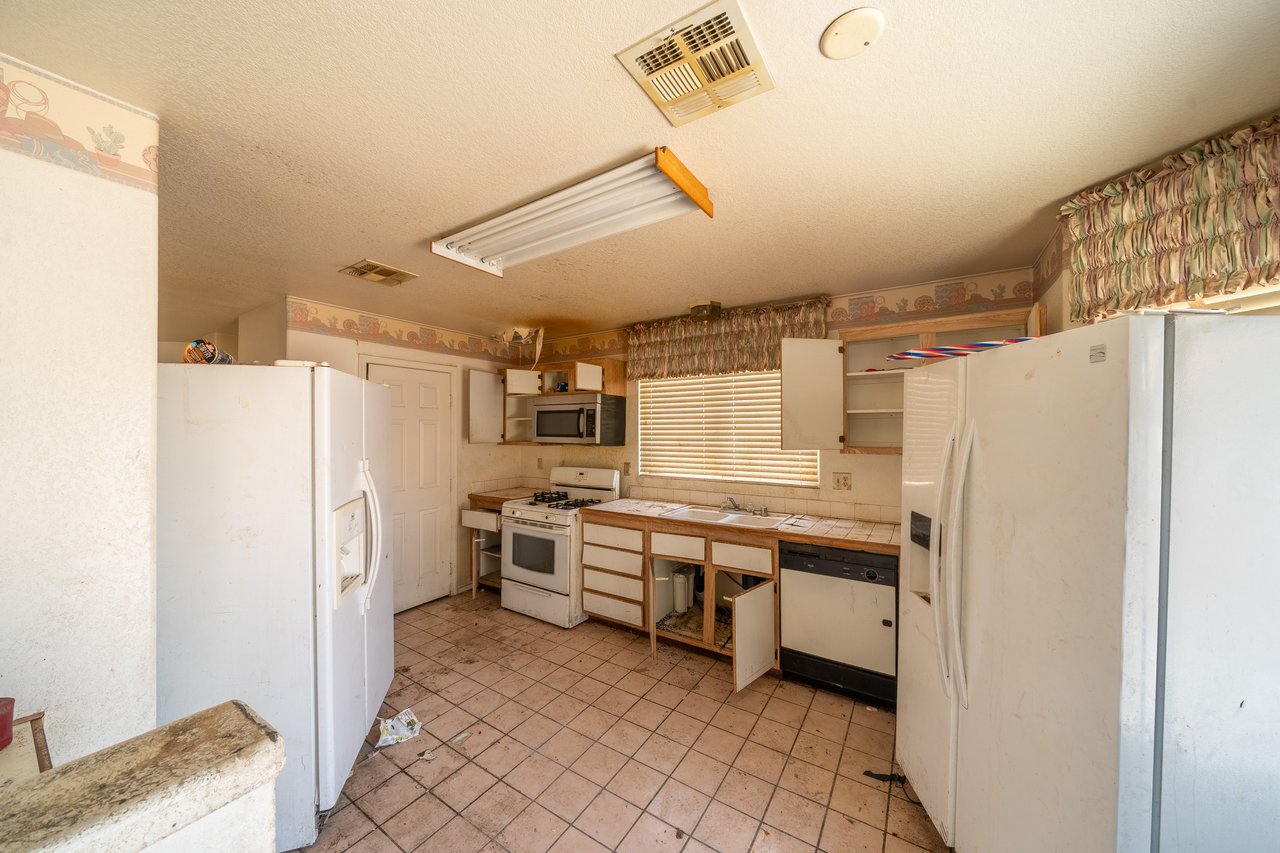
Dated kitchen with two refrigerators, a gas range, and open, damaged cabinets.
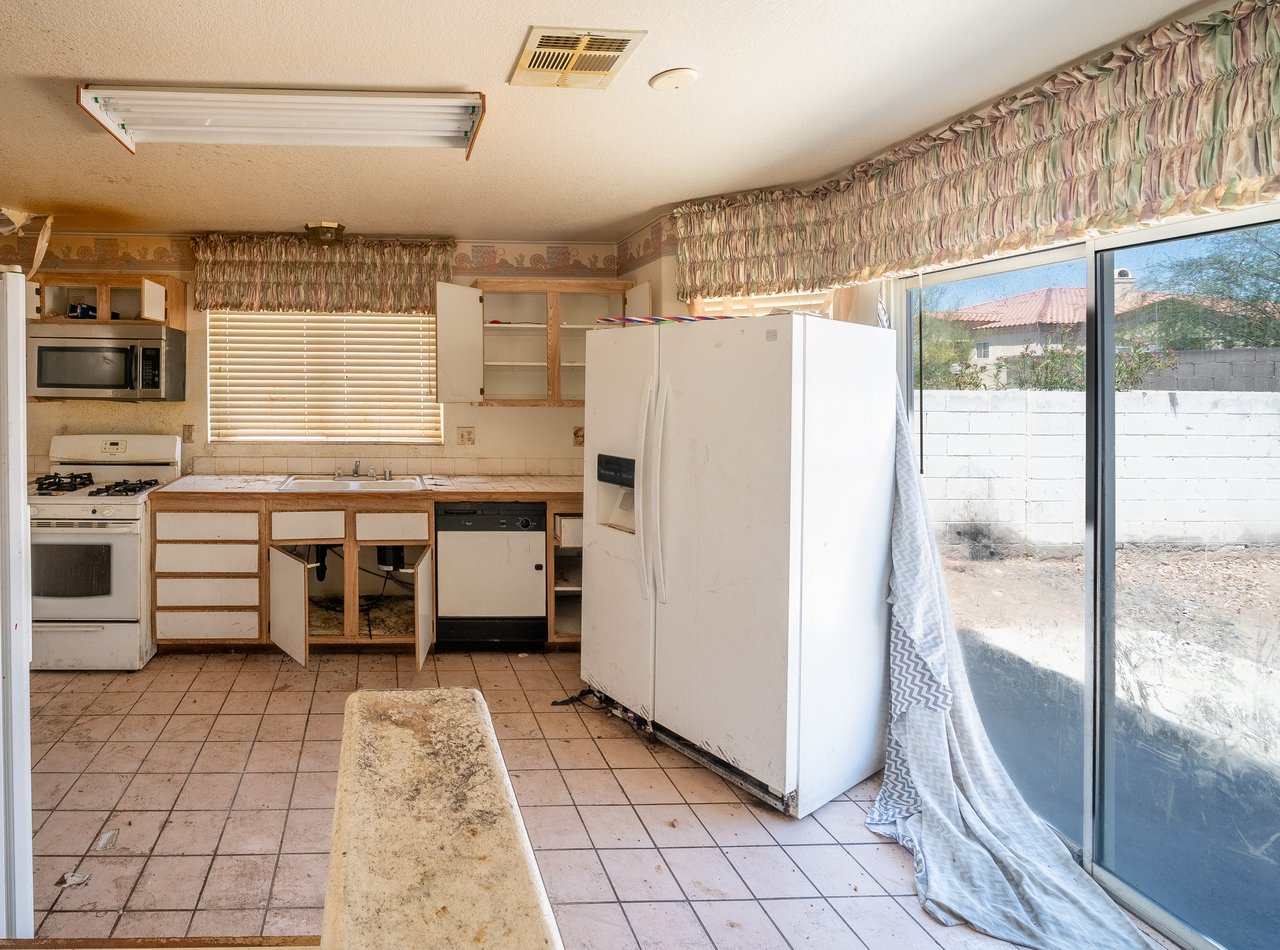
Dated kitchen with worn cabinets, tiled counters, and a sliding glass door to a walled yard.
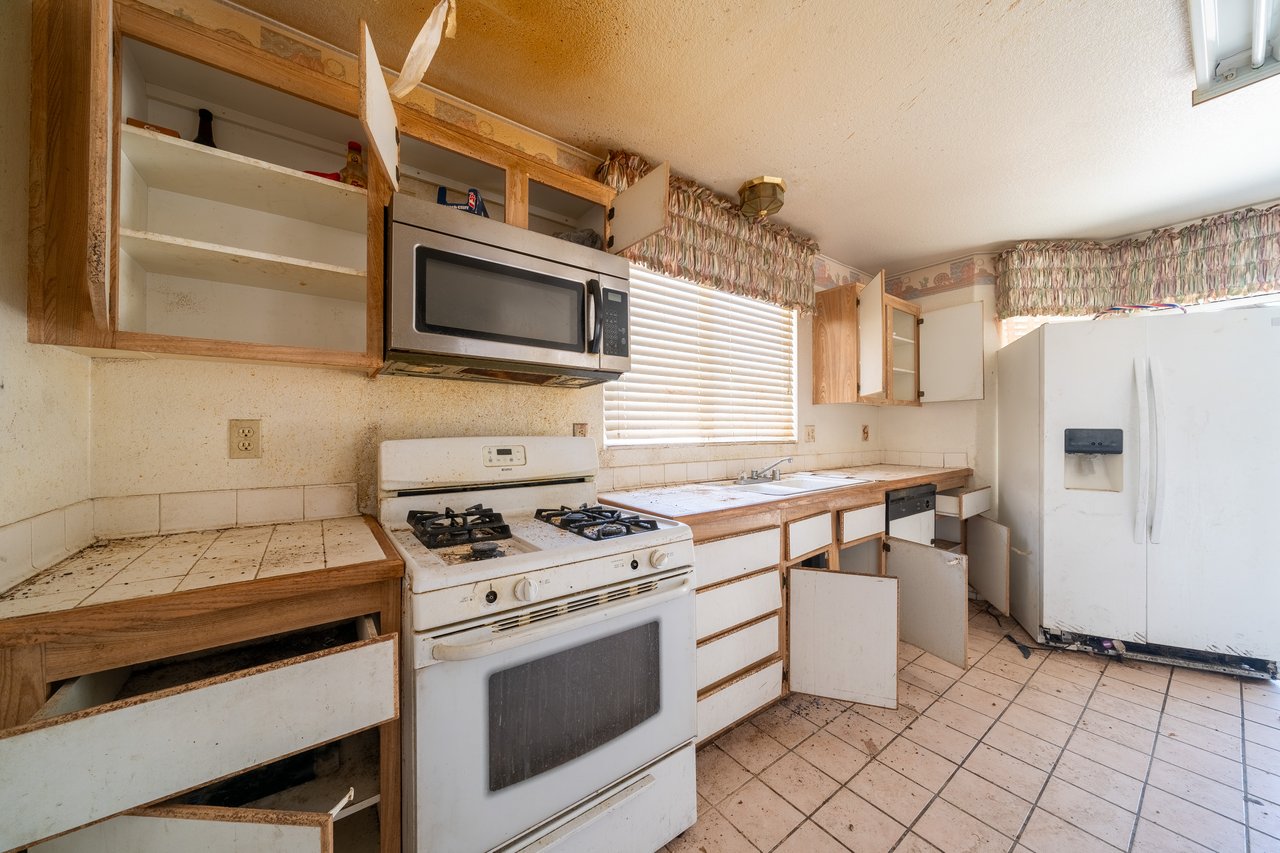
Vacant kitchen with open cabinets, a white gas range, built-in microwave, and refrigerator.
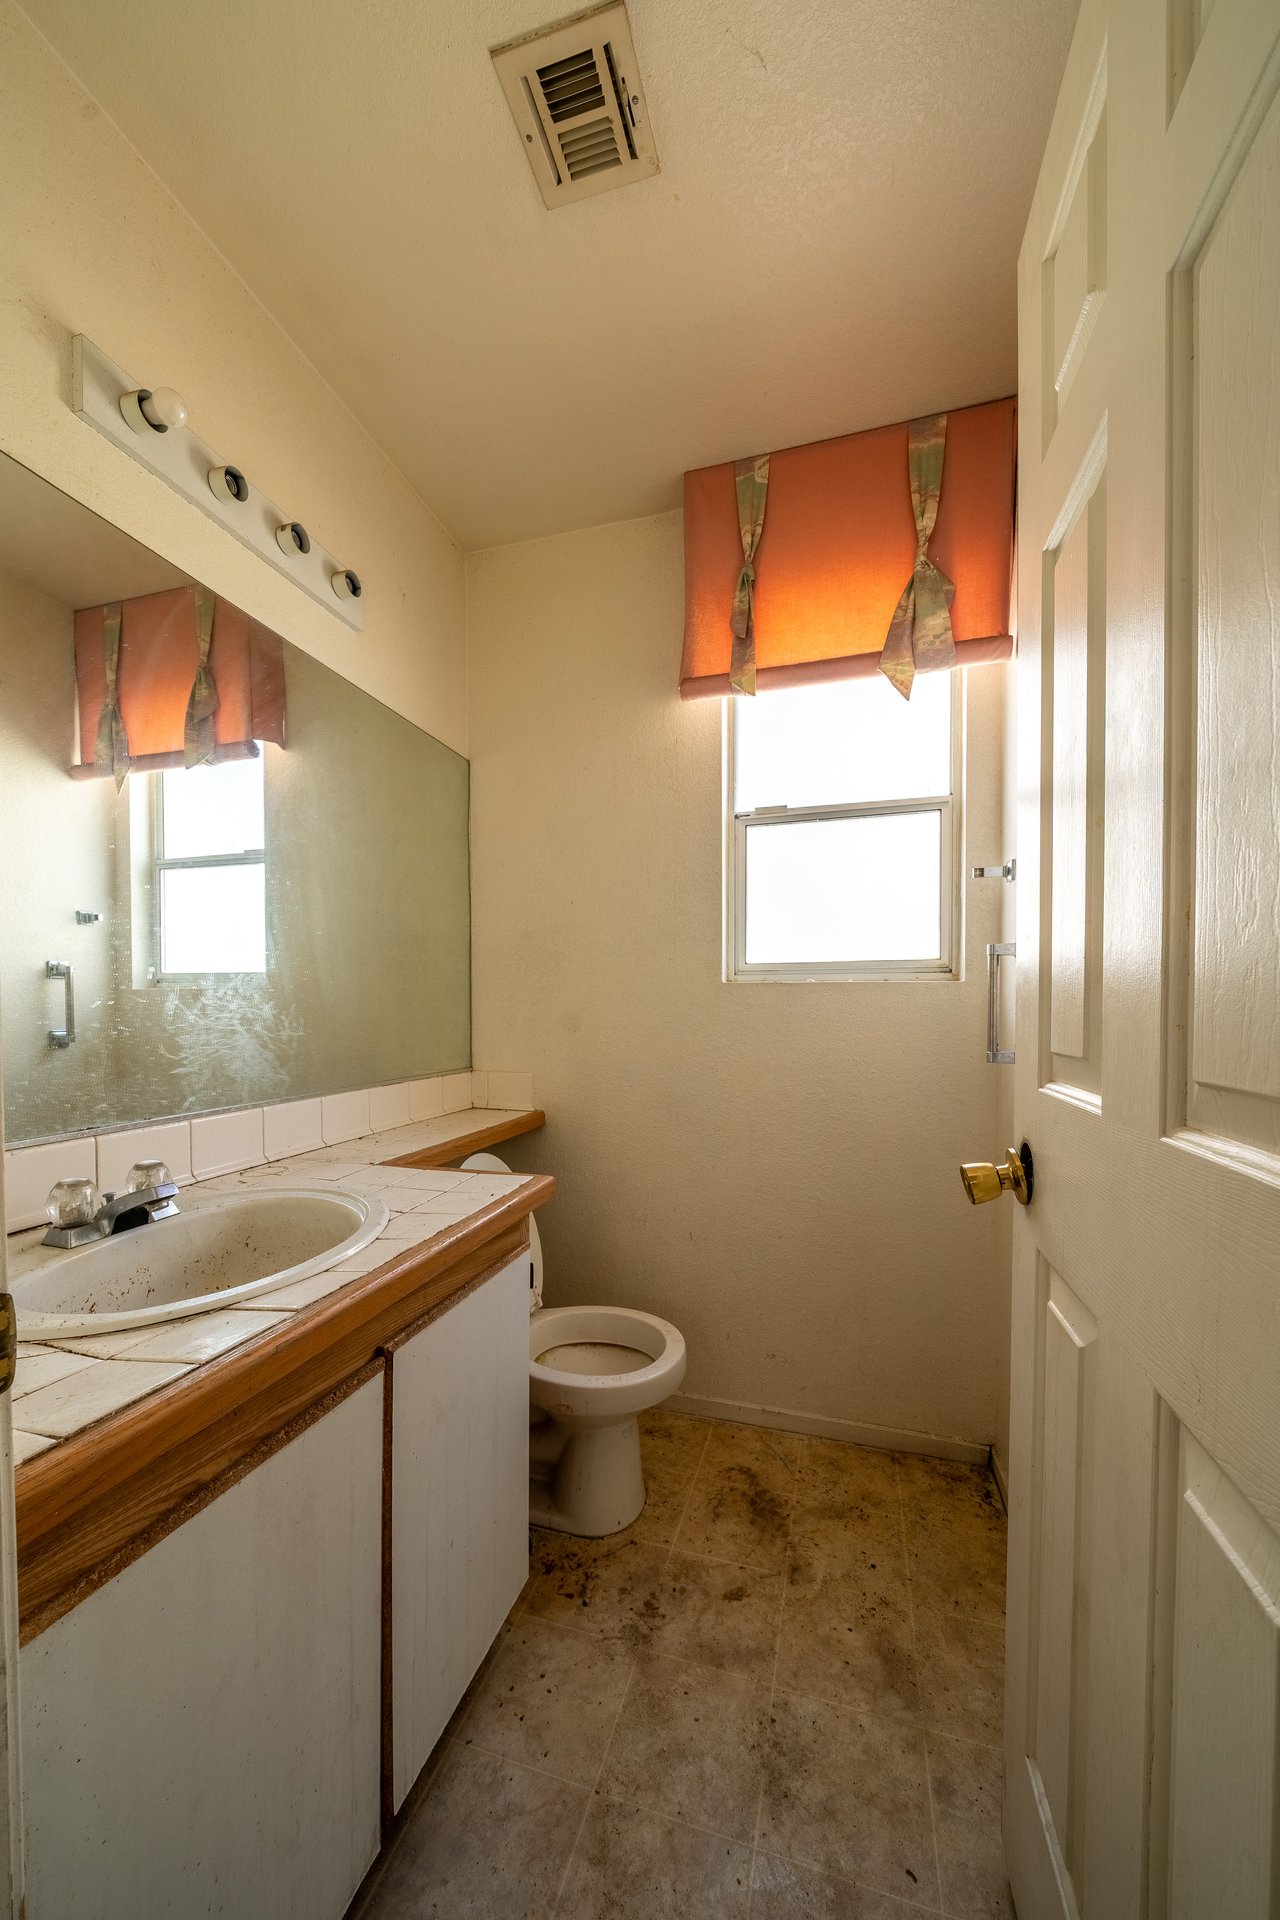
Bathroom with a tiled sink vanity, large mirror, toilet, and orange window curtains.
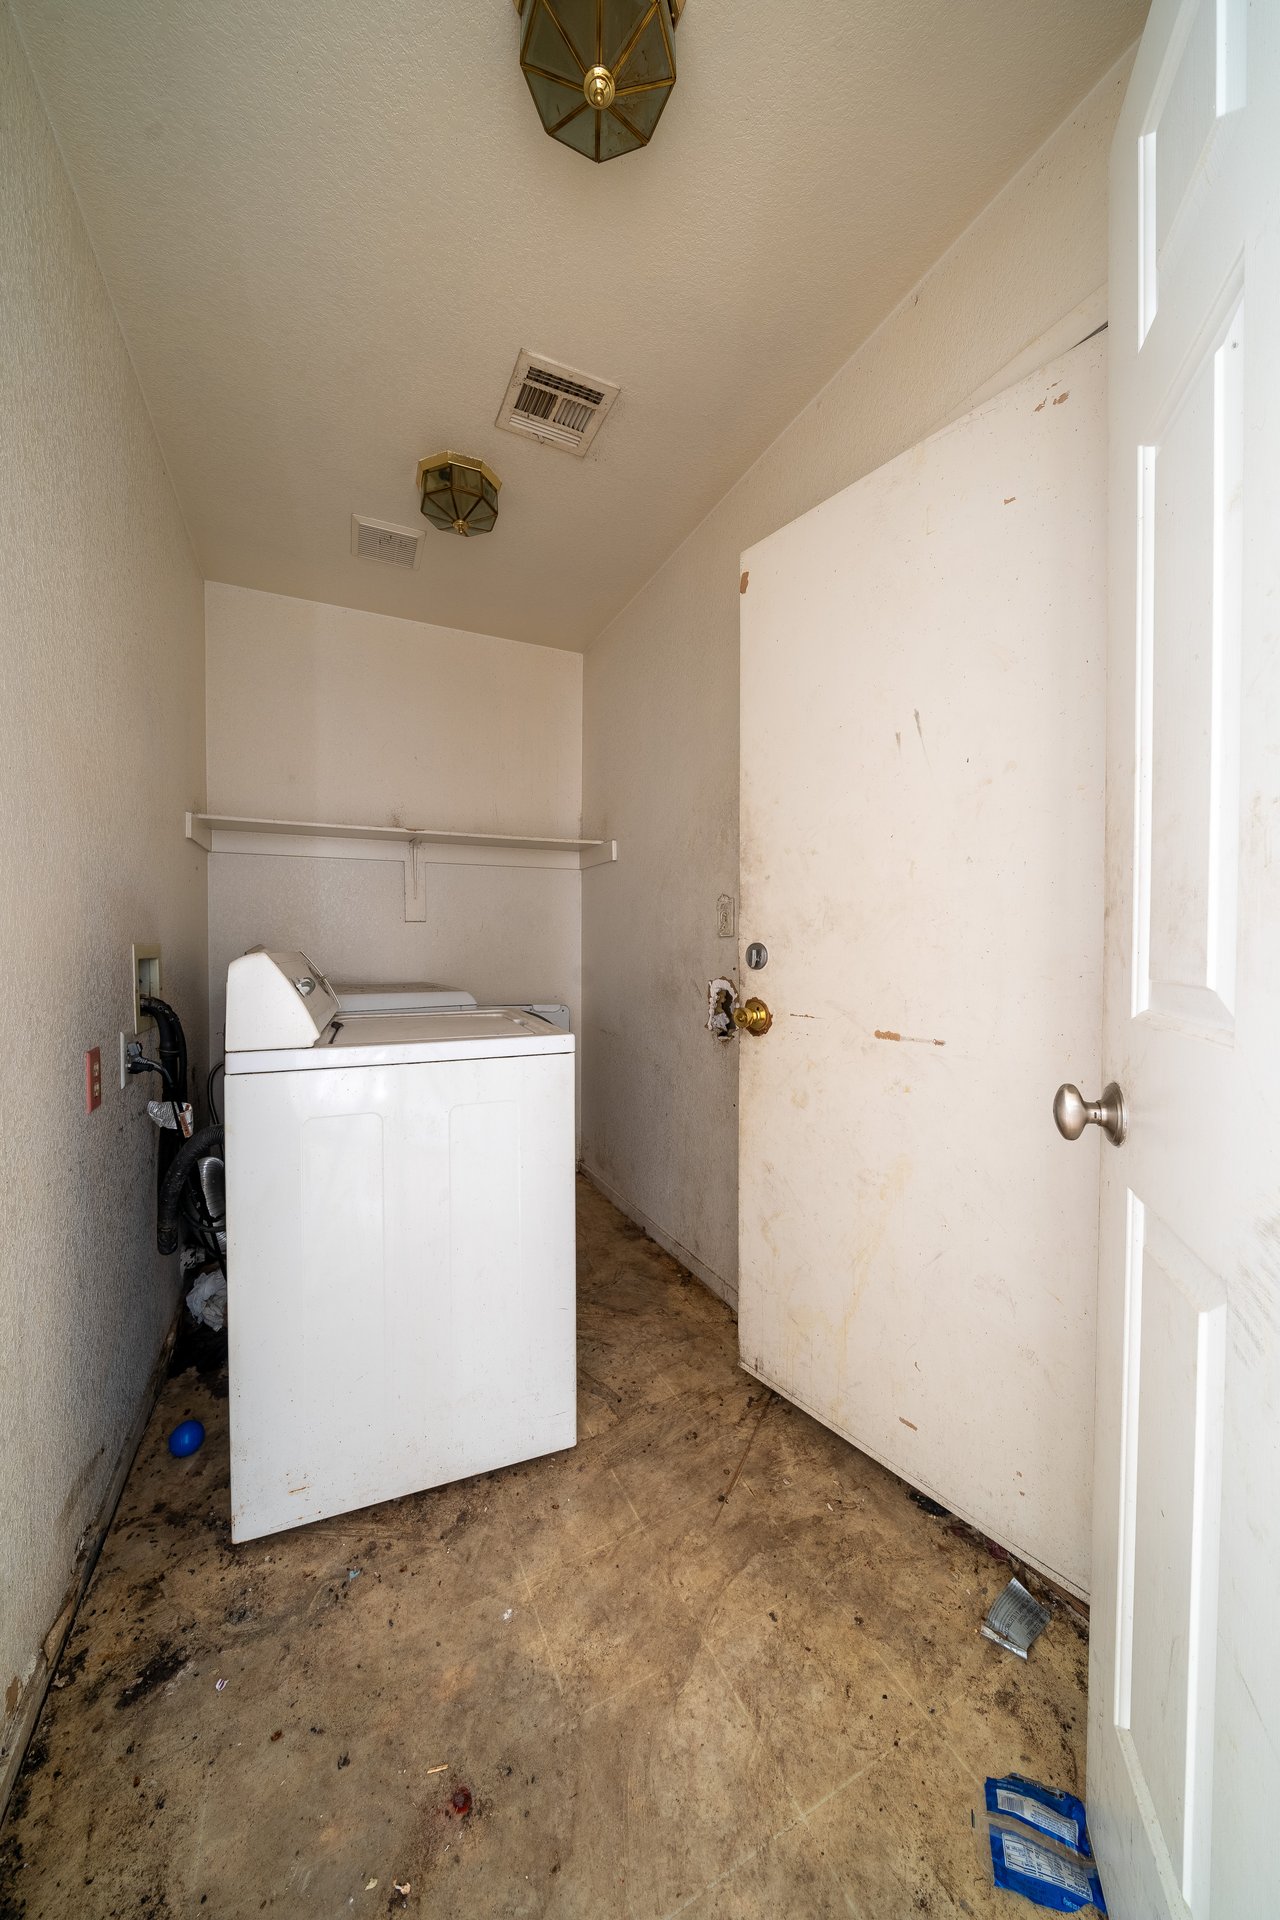
Laundry room with a top-loading washer, second appliance, open door, and visibly worn floor and walls.
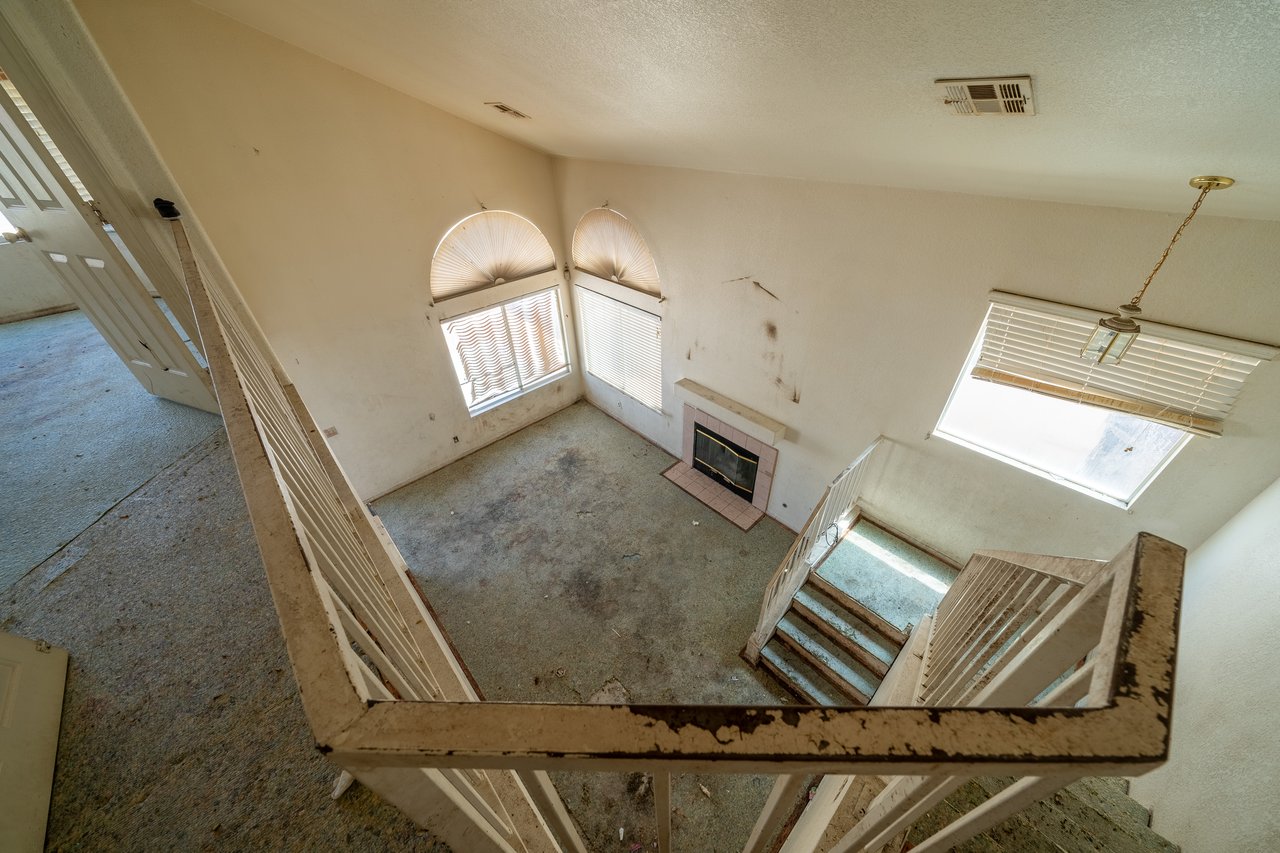
Vacant living room with a fireplace, tall windows, and worn carpet, viewed from above.
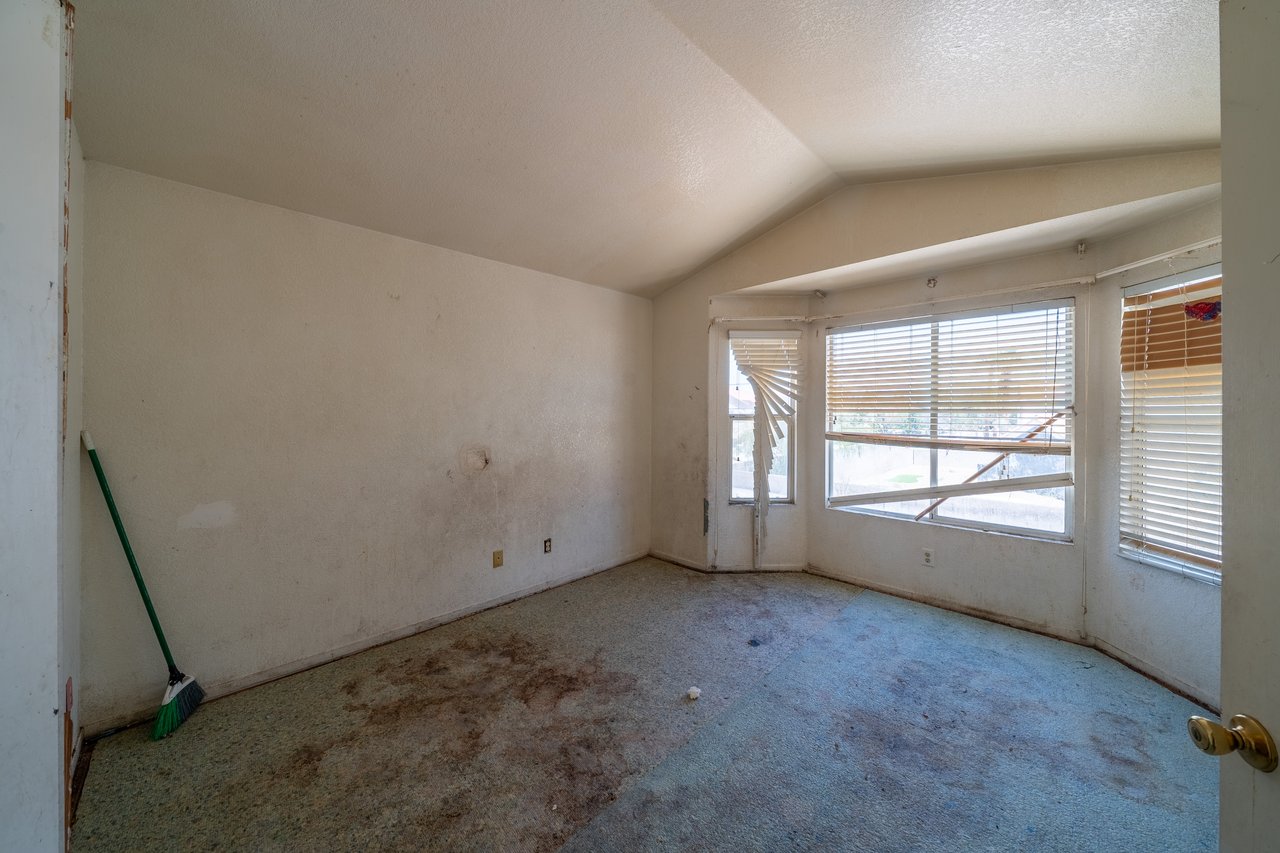
Vacant room with a vaulted ceiling, stained carpet, and damaged window blinds.
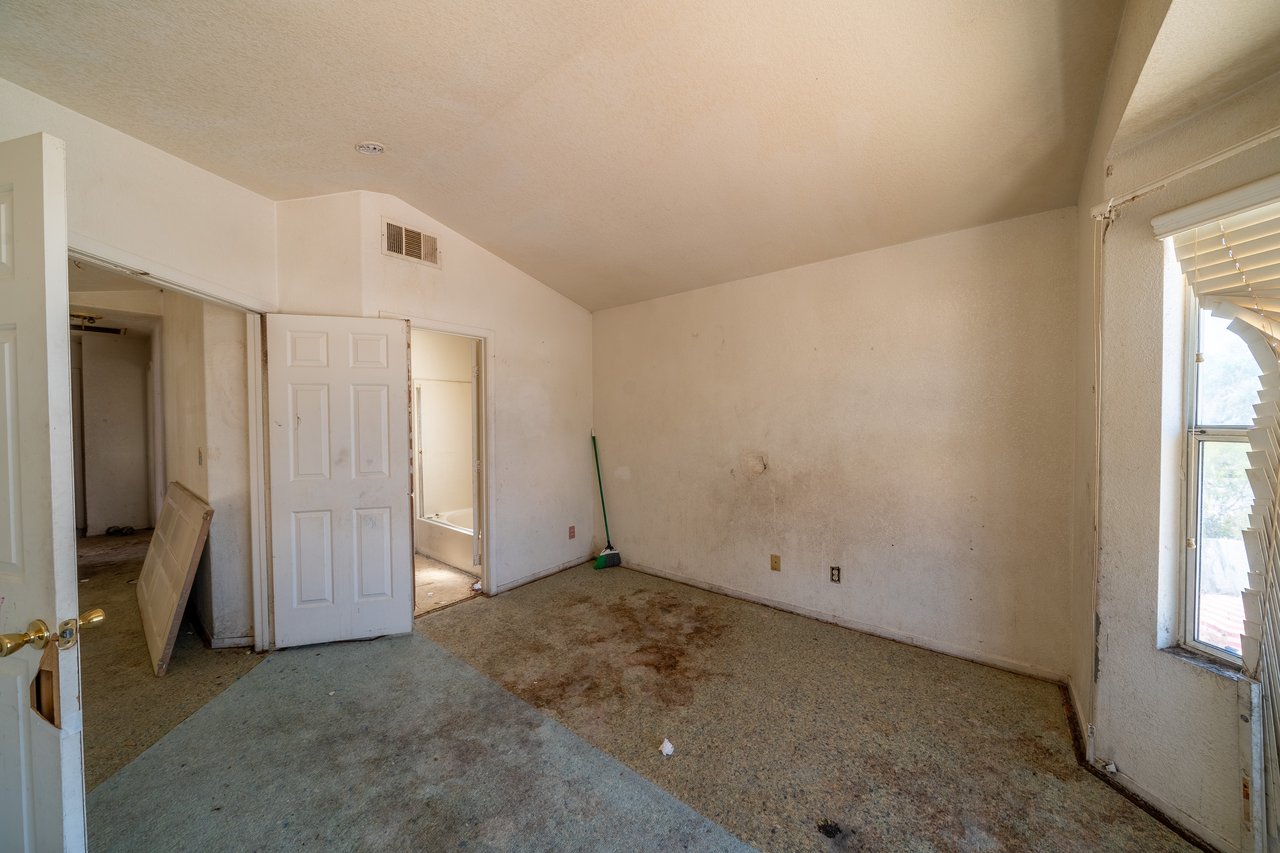
Vacant bedroom with stained carpet, scuffed walls, and open doors to adjoining rooms.
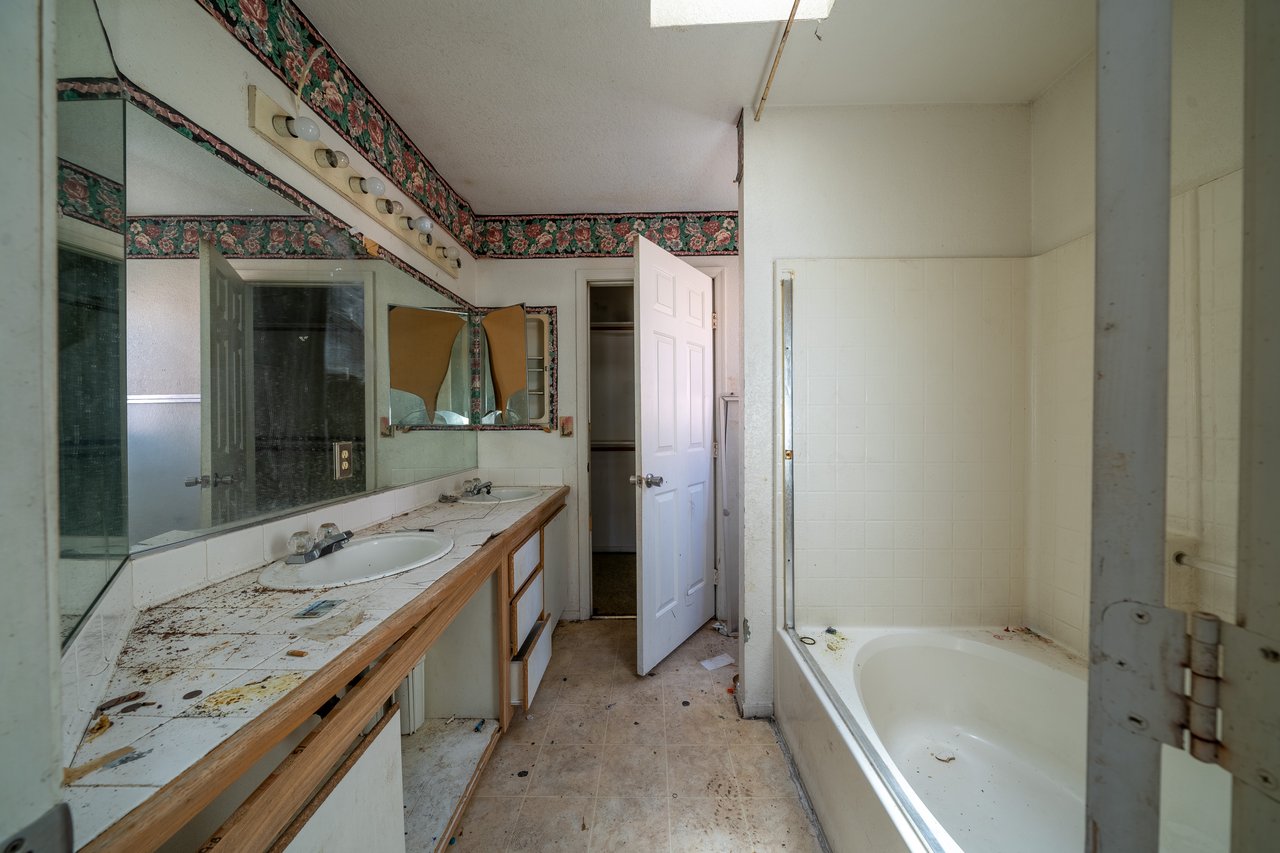
Outdated bathroom with a long mirrored double vanity, bathtub, and floral border.
Bathroom with a damaged double vanity, large mirrors, floral border, and debris on the tiled floor.
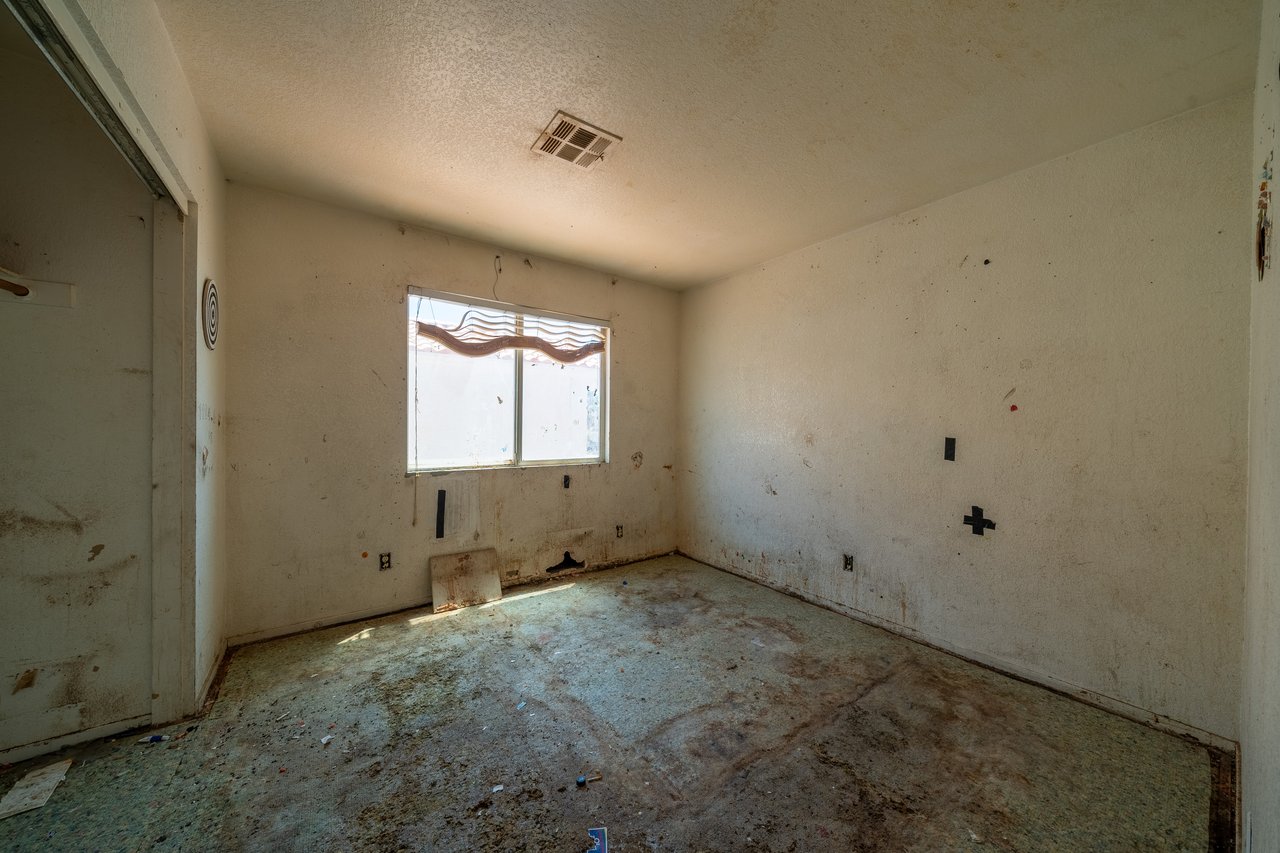
Vacant, damaged room with stained walls and flooring and a window with a torn covering.
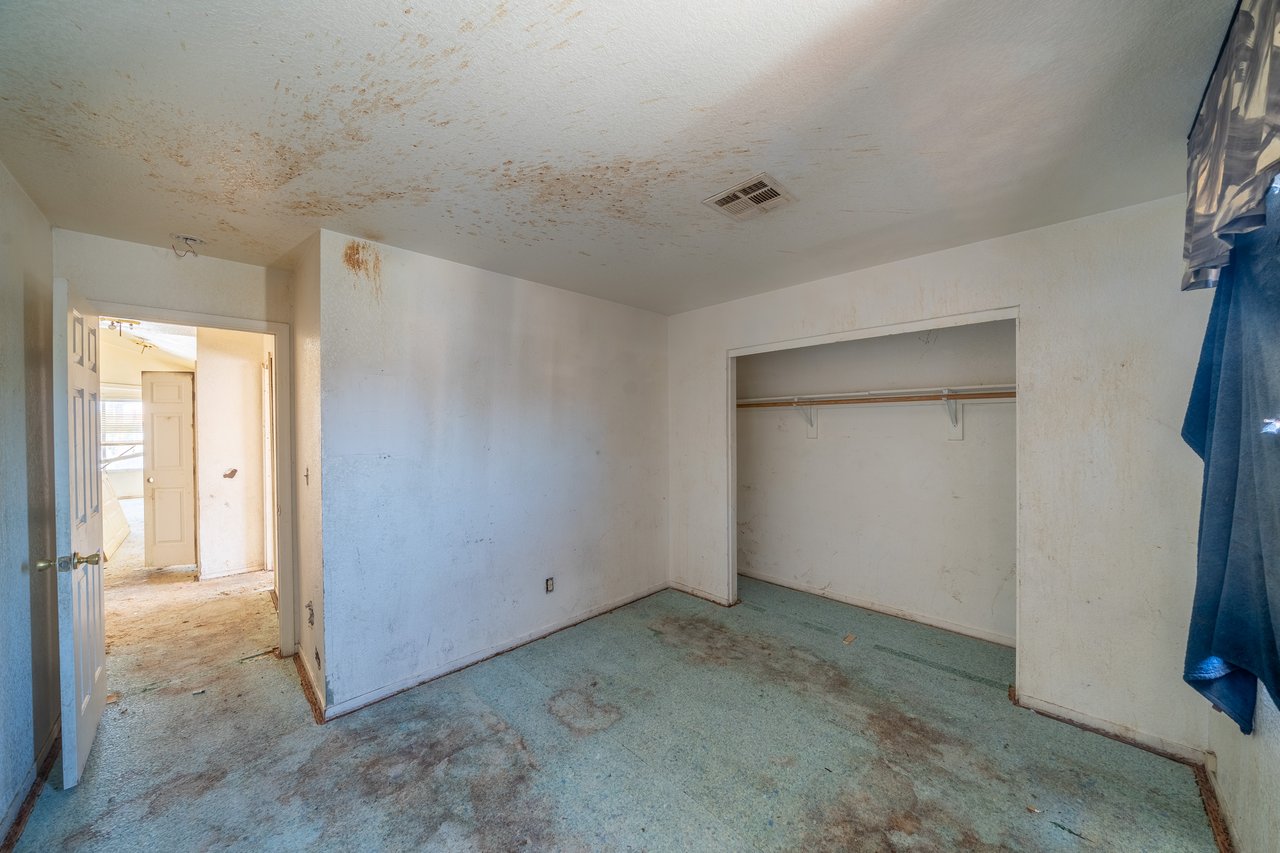
Vacant bedroom with a closet, stained ceiling, and worn blue carpet.
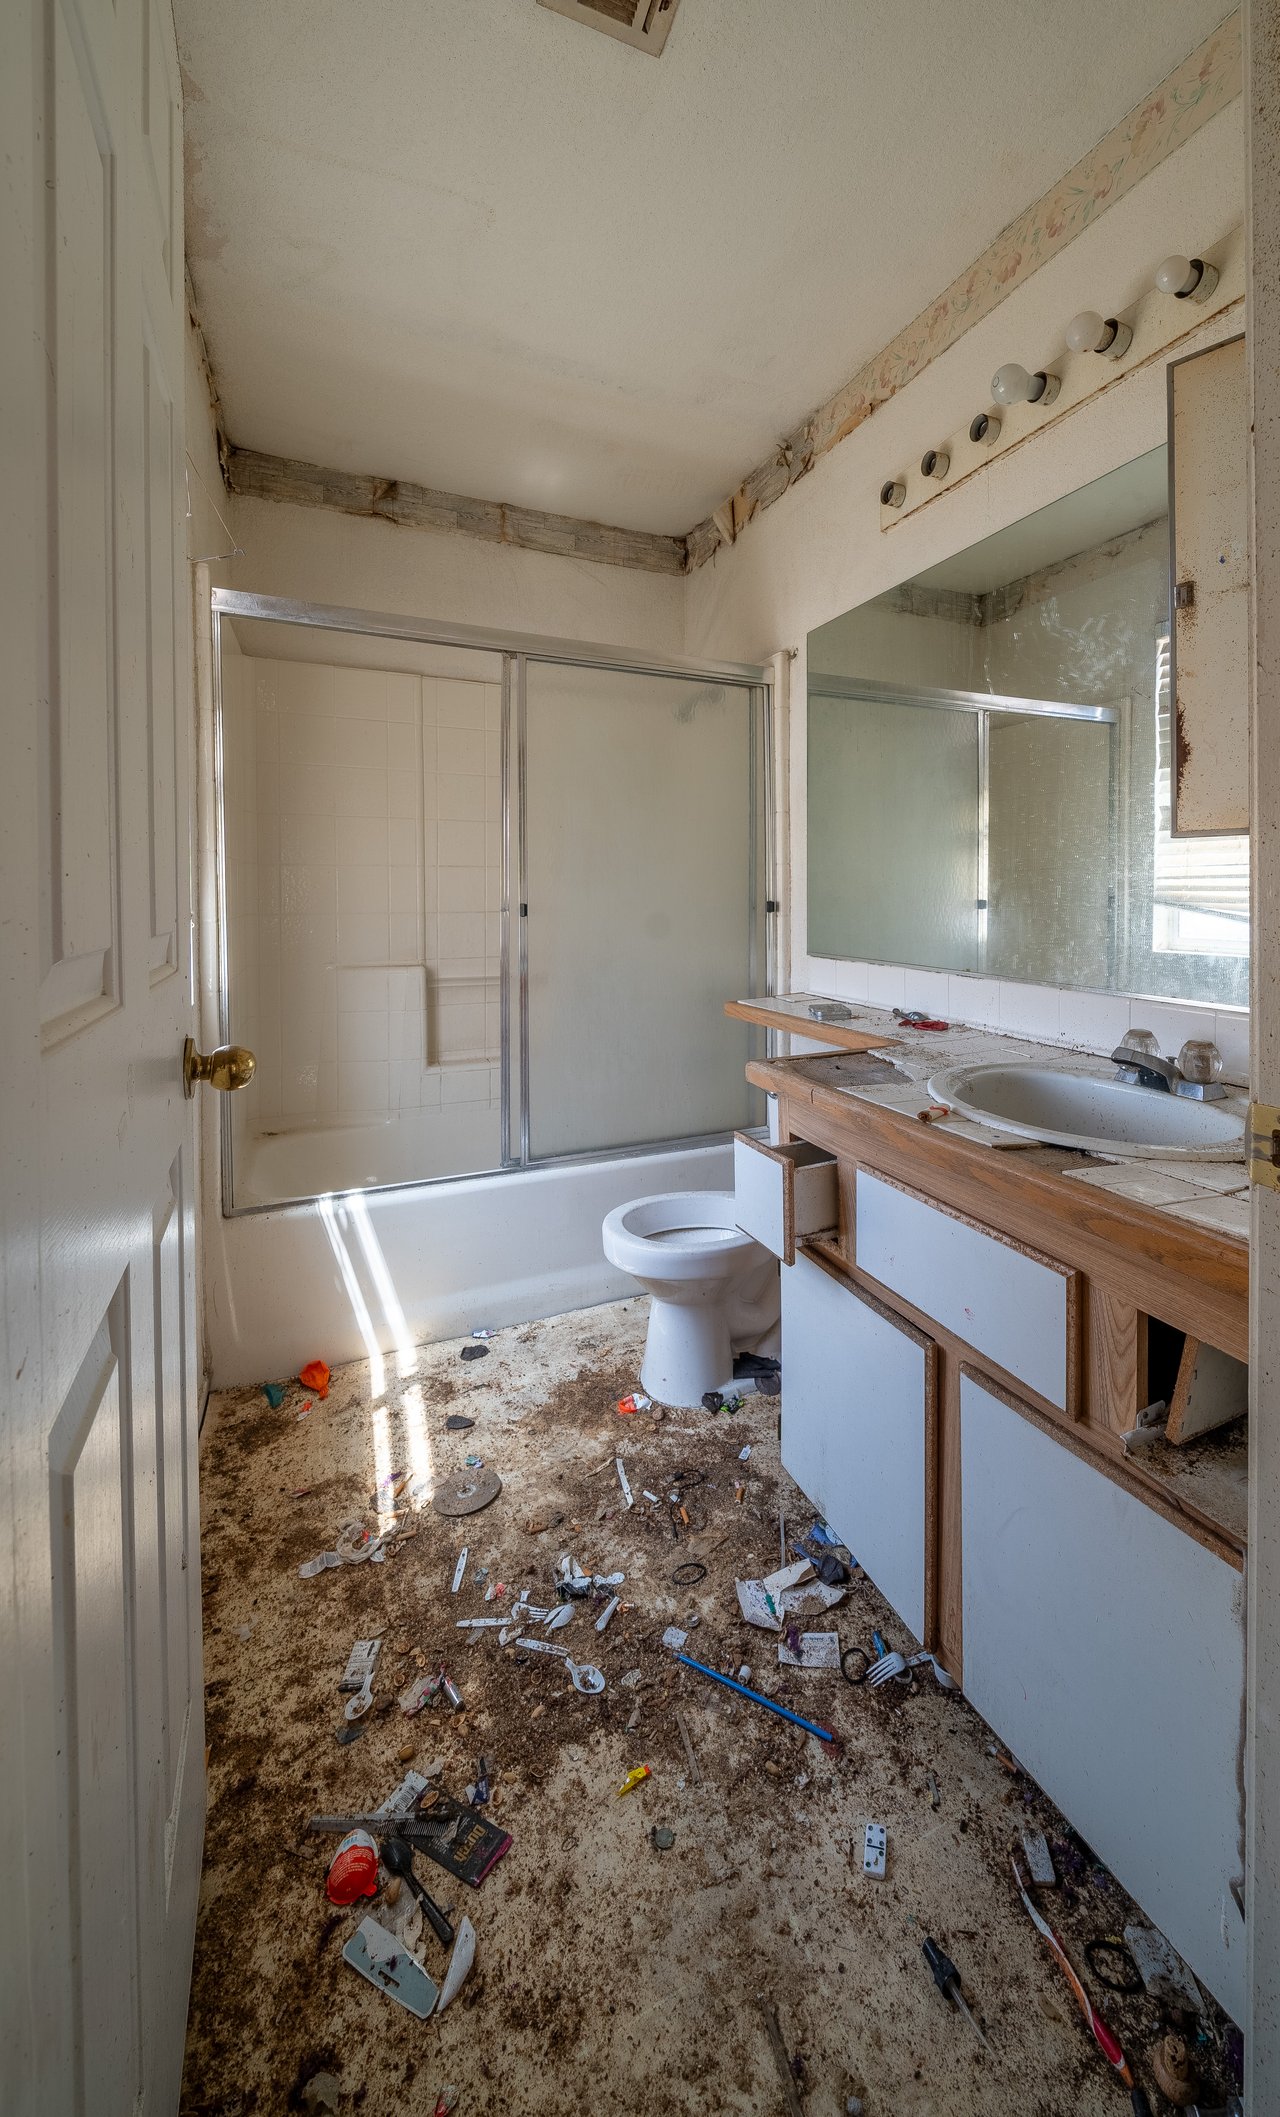
Neglected bathroom with a glass-enclosed tub, dismantled vanity, and debris covering the floor.
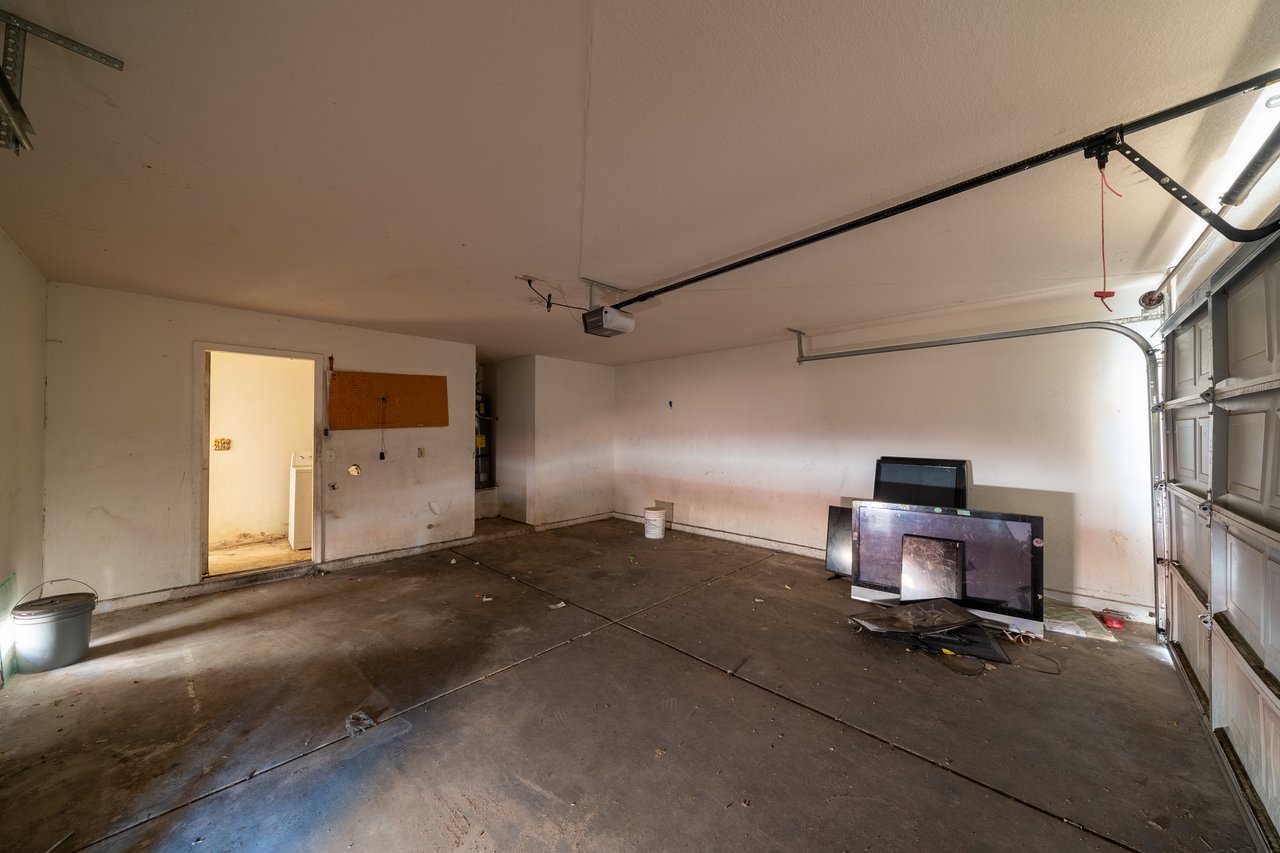
Mostly empty garage with an overhead door and discarded screens against the wall.
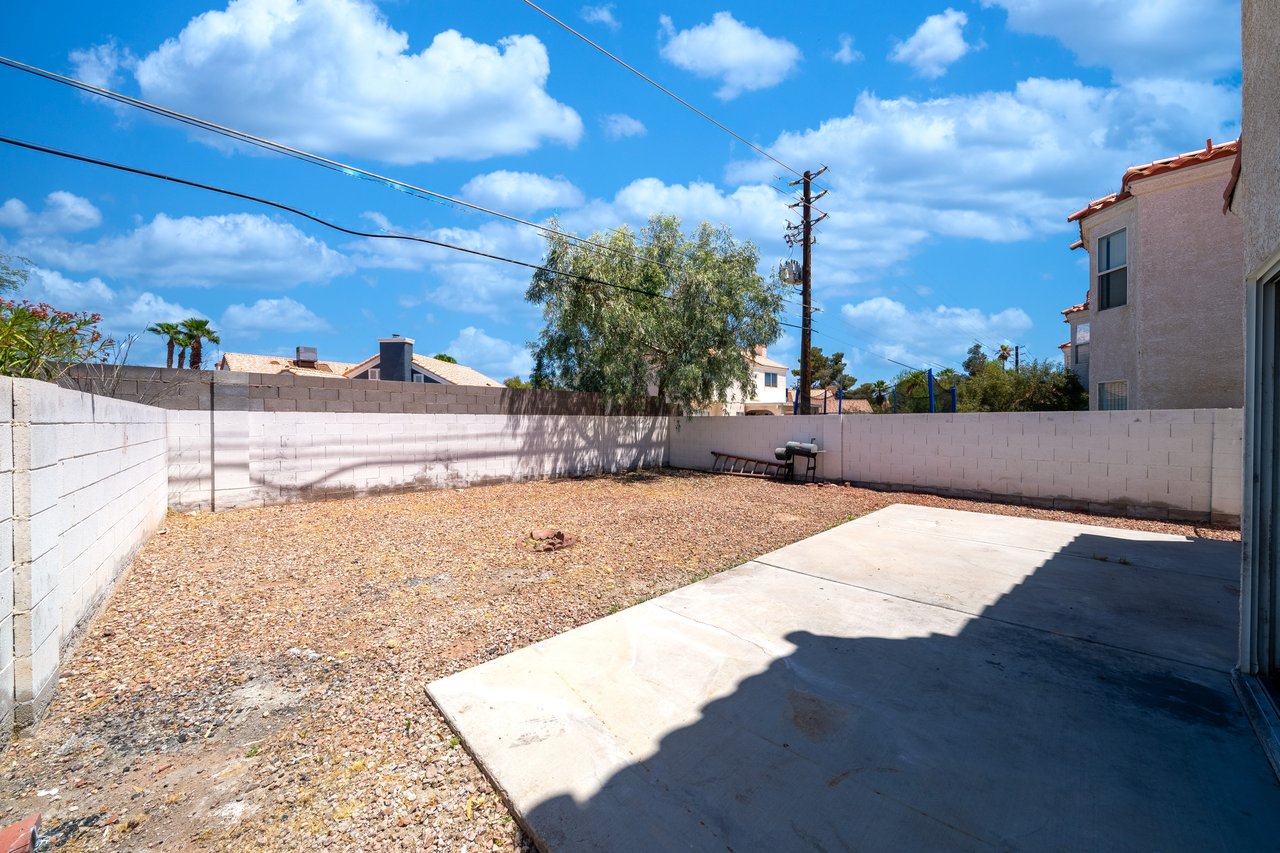
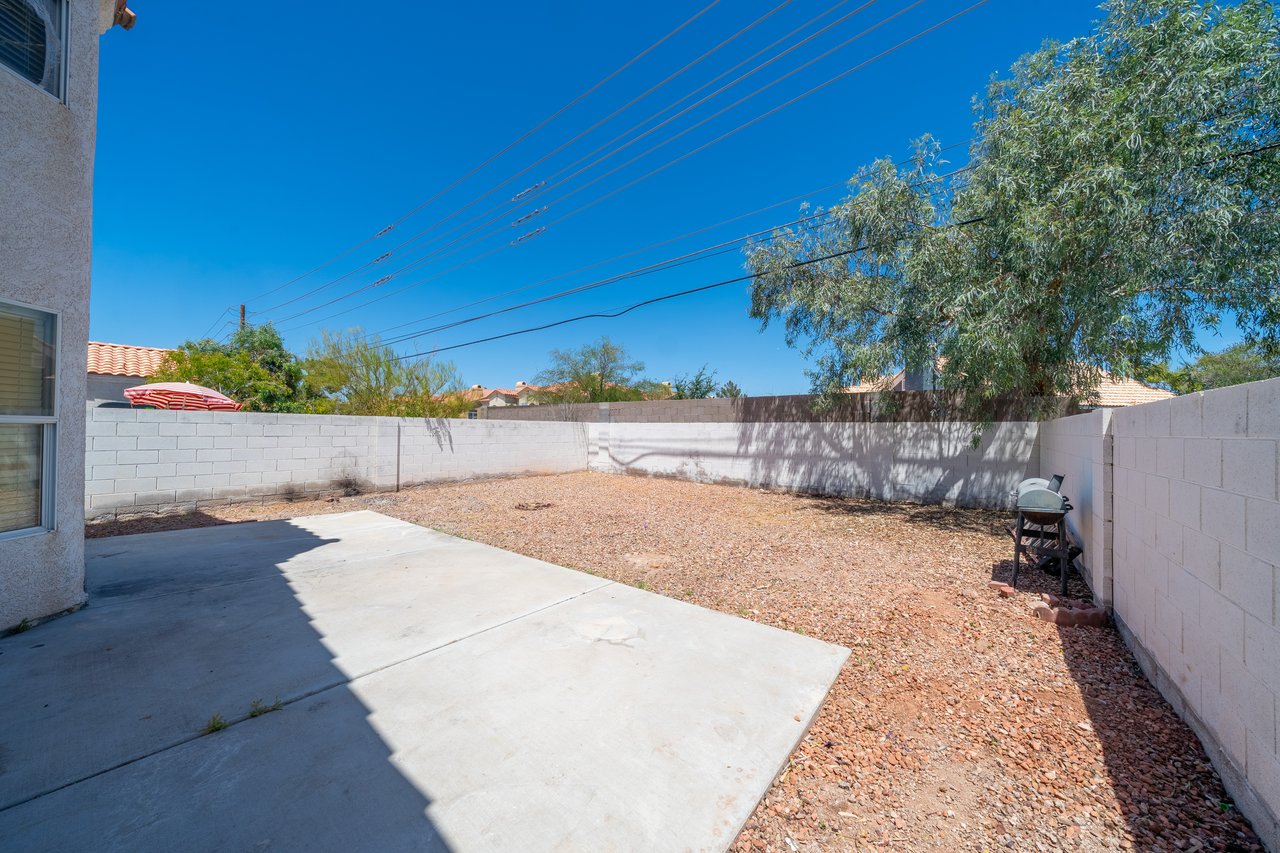
Enclosed gravel backyard with a concrete patio, block walls, and a small grill.
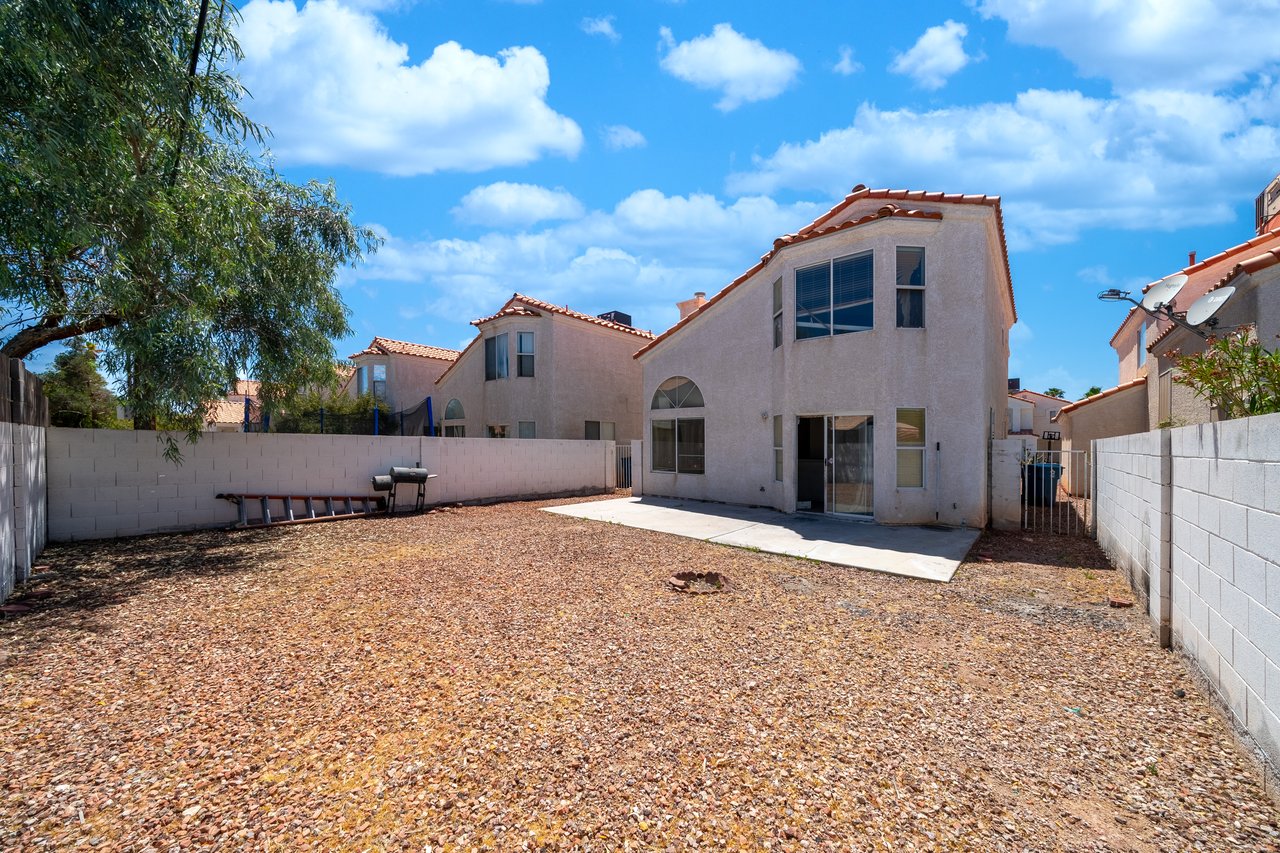
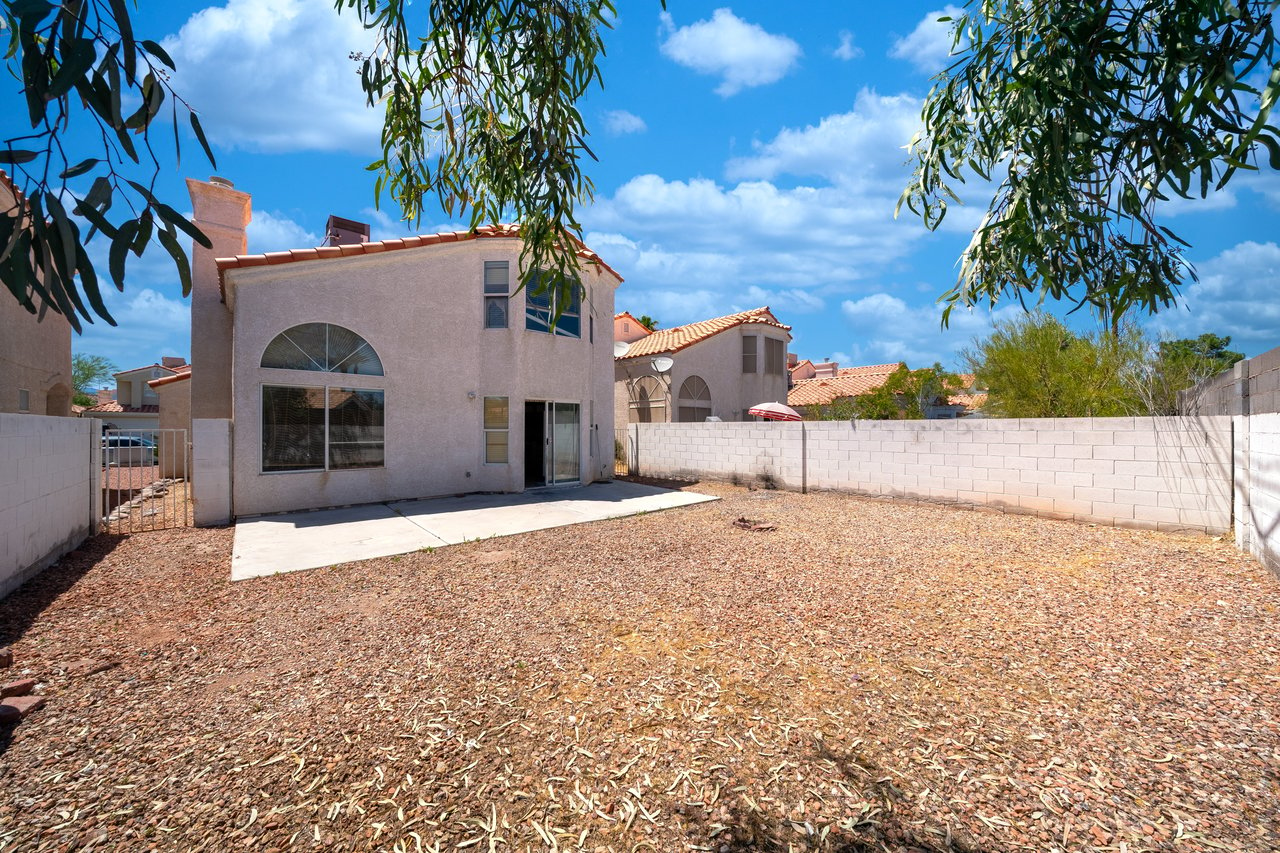
Two-story stucco home viewed from its gravel backyard, with a small patio and mature tree.
Two-story stucco home behind a rock-covered backyard, with a concrete patio and block wall.
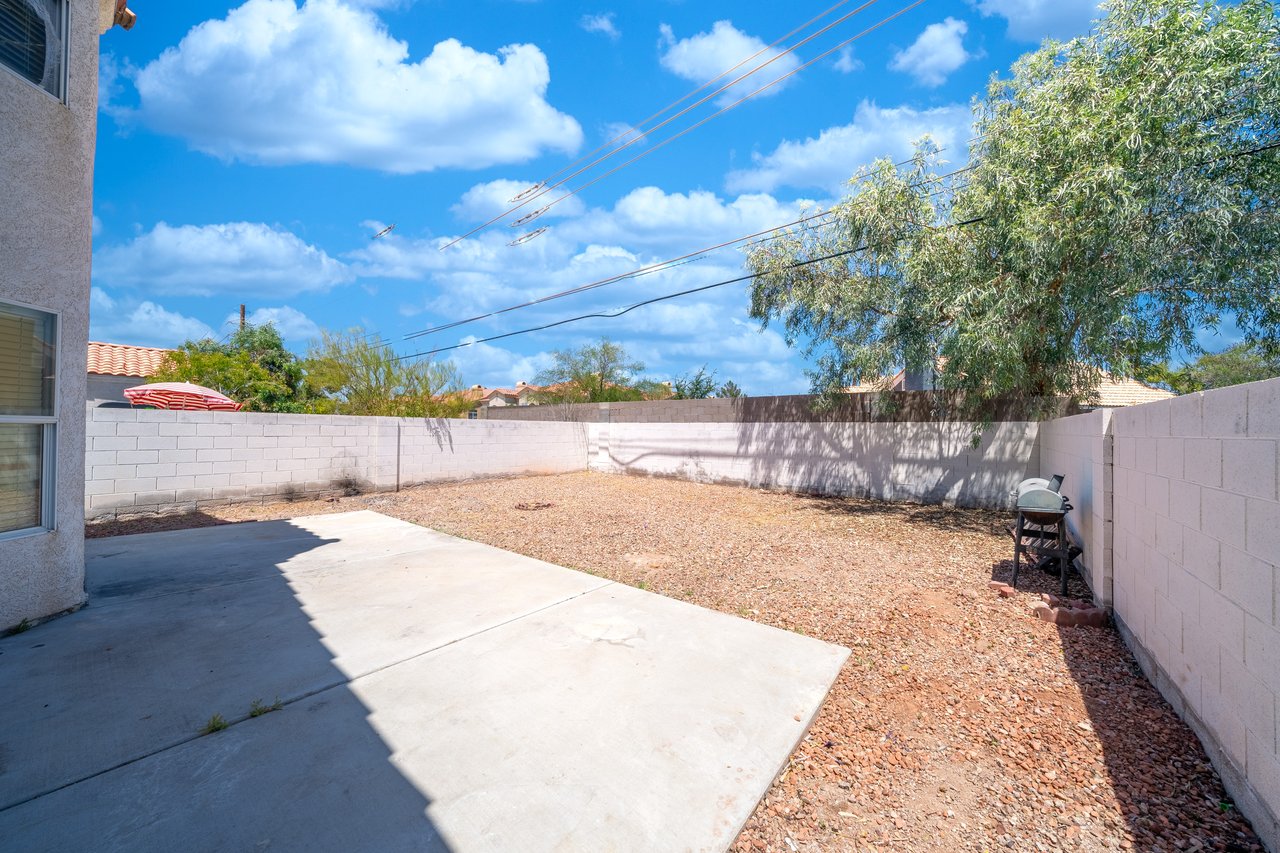
Enclosed backyard with a broad concrete patio, gravel ground, block walls, and a barbecue grill.
Enclosed backyard with a concrete patio, rock landscaping, block walls, and a barbecue grill.
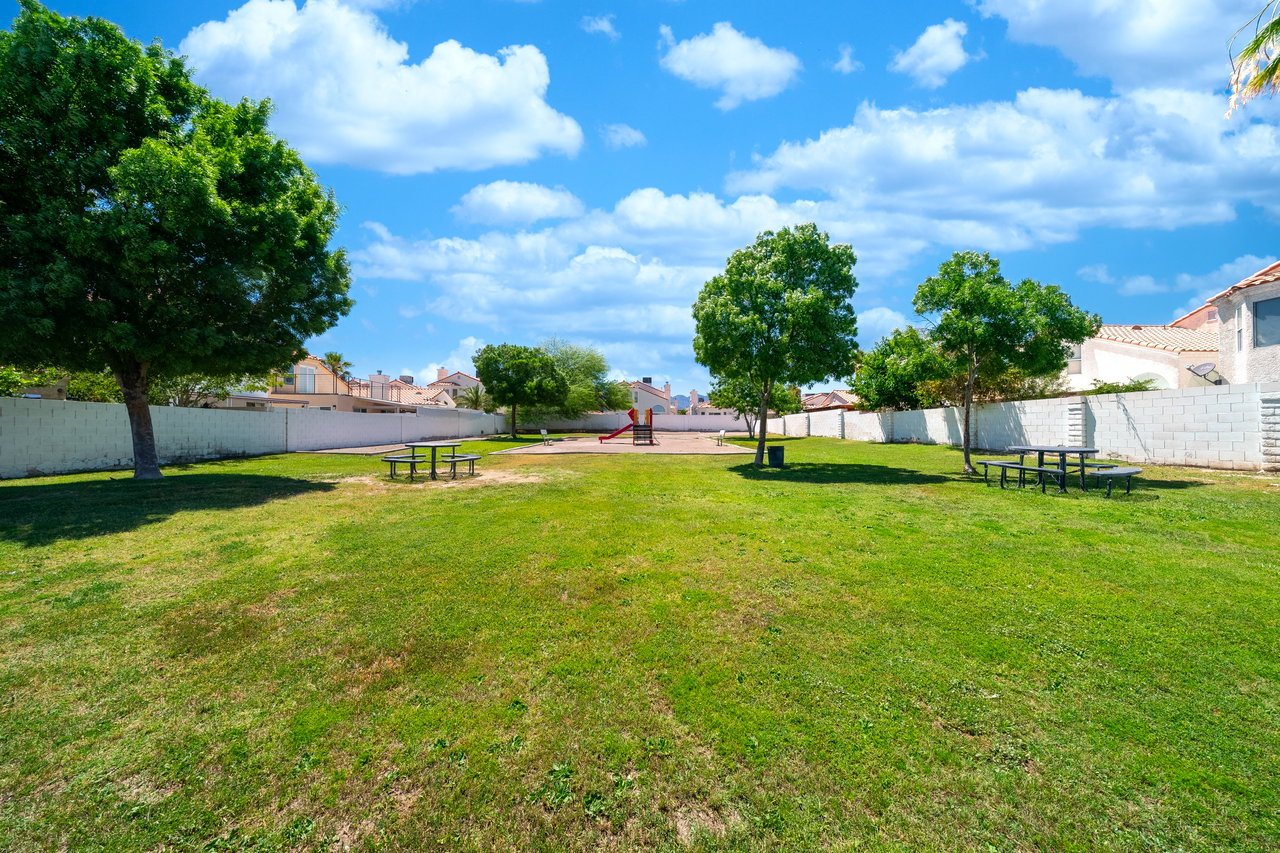
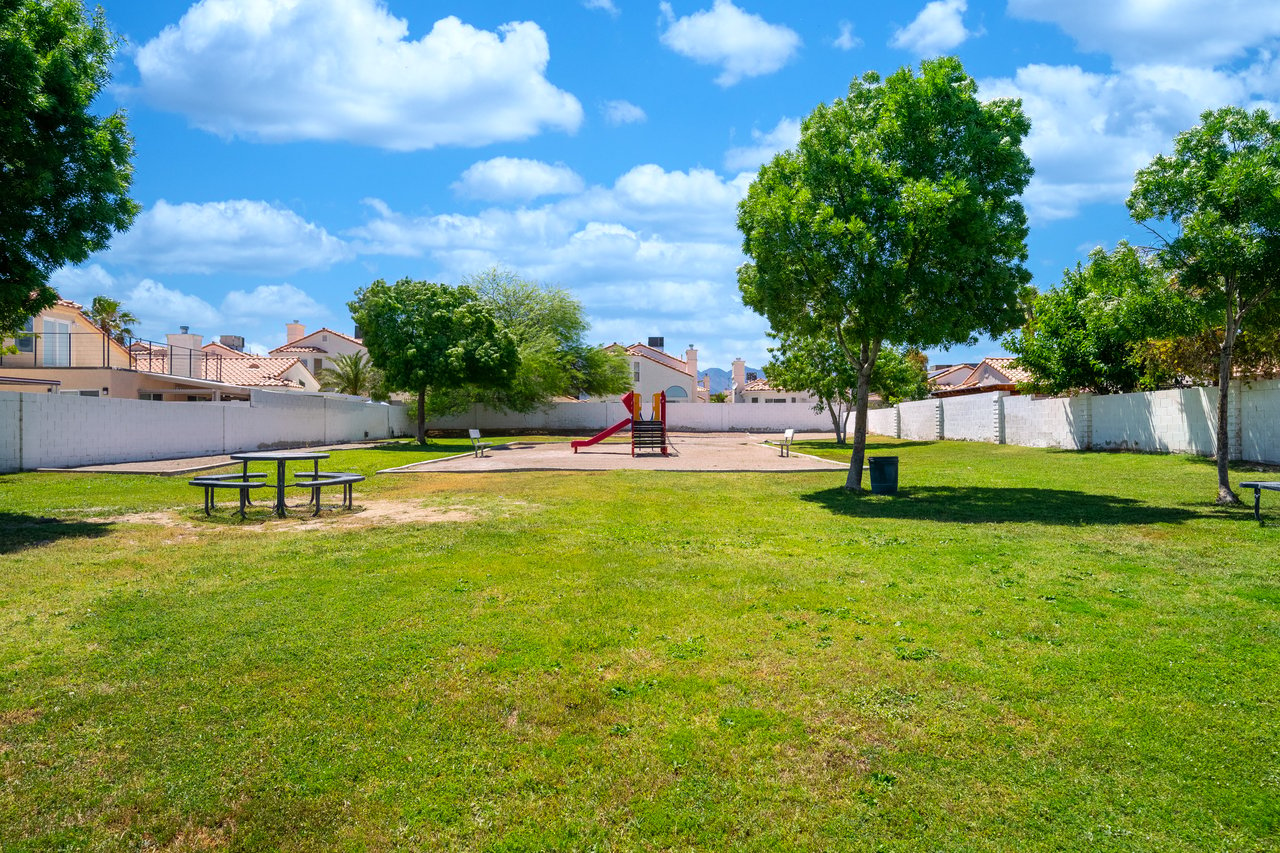
Community park with a grassy lawn, shade trees, picnic tables, and a small playground.
Fenced community park with a red playground slide, grassy lawn, and picnic tables.
SEE ALL PHOTOS
Two-story stucco home with a terracotta tile roof, white garage door, and desert landscaping.
Two-story stucco house with a tiled roof, double garage, and desert landscaping.
Worn tiled hallway opening into a room with arched windows and damaged carpet.
Vacant living room with a tiled fireplace, vaulted ceiling, and staircase.
Vacant living room with a fireplace, large blinded windows, and a staircase.
Vacant living room with a tall staircase, fireplace, and kitchen opening.
Dated kitchen with two refrigerators, a gas range, and open, damaged cabinets.
Dated kitchen with worn cabinets, tiled counters, and a sliding glass door to a walled yard.
Vacant kitchen with open cabinets, a white gas range, built-in microwave, and refrigerator.
Bathroom with a tiled sink vanity, large mirror, toilet, and orange window curtains.
Laundry room with a top-loading washer, second appliance, open door, and visibly worn floor and walls.
Vacant living room with a fireplace, tall windows, and worn carpet, viewed from above.
Vacant room with a vaulted ceiling, stained carpet, and damaged window blinds.
Vacant bedroom with stained carpet, scuffed walls, and open doors to adjoining rooms.
Outdated bathroom with a long mirrored double vanity, bathtub, and floral border.
Bathroom with a damaged double vanity, large mirrors, floral border, and debris on the tiled floor.
Vacant, damaged room with stained walls and flooring and a window with a torn covering.
Vacant bedroom with a closet, stained ceiling, and worn blue carpet.
Neglected bathroom with a glass-enclosed tub, dismantled vanity, and debris covering the floor.
Mostly empty garage with an overhead door and discarded screens against the wall.
Enclosed gravel backyard with a concrete patio, block walls, and a small grill.
Two-story stucco home viewed from its gravel backyard, with a small patio and mature tree.
Two-story stucco home behind a rock-covered backyard, with a concrete patio and block wall.
Enclosed backyard with a broad concrete patio, gravel ground, block walls, and a barbecue grill.
Enclosed backyard with a concrete patio, rock landscaping, block walls, and a barbecue grill.
Community park with a grassy lawn, shade trees, picnic tables, and a small playground.
Fenced community park with a red playground slide, grassy lawn, and picnic tables.
For Sale

1436 Padre Bay Dr

1436 Padre Bay Dr, Las Vegas, NV 89108

$299,999

Investor opportunity in a centrally located Las Vegas neighborhood! This two-story home offers 3 bedrooms, 3 bathrooms, and 1,420 sq ft of potential. The property needs renovation but sits on a paved lot with a 2-car garage, block-fenced yard, and a functional layout ready for transformation. With no rear neighbors and close proximity to shopping, parks, and schools, this is a great option for flippers or buy-and-hold investors. Priced to move, act quickly!

3
beds

3
baths

1,420 Sq.Ft. LIVING AREA

3,485 Sq.Ft. lot

Bryan Lebo

Bryan Lebo

Features & Amenities

Interior

  • total bedrooms3
  • Total bathrooms3
  • full bathrooms2
  • half bathroom1
  • KITCHEN Refrigerator, Disposal, Stove/Gas
  • Laundry room Washer, Dryer
  • Flooring Carpet, Ceramic
  • Fireplace Gas, 1
  • APPLIANCES Microwave

Area & Lot

  • Status For Sale
  • Living Area1,420 Sq.Ft.
  • Total Area1,820 Sq.Ft.
  • Lot Area3,485 Sq.Ft.
  • TypeResidential
  • YEAR BUILT1993
  • NeighborhoodNorthwest
  • Elementary SchoolFong, Wing and Lilly
  • Middle SchoolGarrett Elton M
  • High SchoolWestern

Exterior

  • STORIES2
  • Garage Space2
  • water SourcePublic
  • PoolNo
  • roofTile
  • lot featuresPatio
  • parkingGarage, Driveway
  • HEAT TYPECentral, Gas
  • AIR CONDITIONINGCentral, Electric
  • sewerPublic
  • HOA AmenitiesPark, Playground

Financial

  • Sales Price$299,999
  • Real Estate Tax $1,380/yr
  • HOA $135/3 mos
Two-story stucco house with a tiled roof, double garage, and desert landscaping.

Schedule a Showing

I would love to show you my beautiful property. Please select your preferred date and time below. I will be in touch shortly to confirm your appointment.

Schedule a Showing

I would love to show you my beautiful property. Please select your preferred date and time below. I will be in touch shortly to confirm your appointment.

Thank you for your interest in 1436 Padre Bay Dr, Las Vegas, NV 89108. We are reviewing your request and will be in touch shortly!

Mortgage Calculator

Estimate your monthly mortgage payment, including the principal and interest, property taxes, and HOA. Adjust the values to generate a more accurate rate.

All estimates are provided for informational purposes only. Actual amounts may vary.
$0,000 Your Payment 20 15 65
$0,000 Your Payment

Northwest

The Northwest area of Las Vegas is known for its suburban charm, scenic mountain views, and a more laid-back pace compared to the rest of the city. With a mix of newer master-planned communities, custom homes on larger lots, and easy access to outdoor recreation like Lone Mountain and Mt. Charleston, it appeals to families, retirees, and those seeking space and quiet. It’s also home to great schools, parks, and shopping centers, while still offering convenient freeway access to the Strip and Downtown.

Explore

Experience the Difference

Your dream home is more than just a property—it’s an experience. Let us guide you through a personalized journey where luxury meets innovation, ensuring that every step brings you closer to the lifestyle you’ve always envisioned.

Follow Me on Instagram