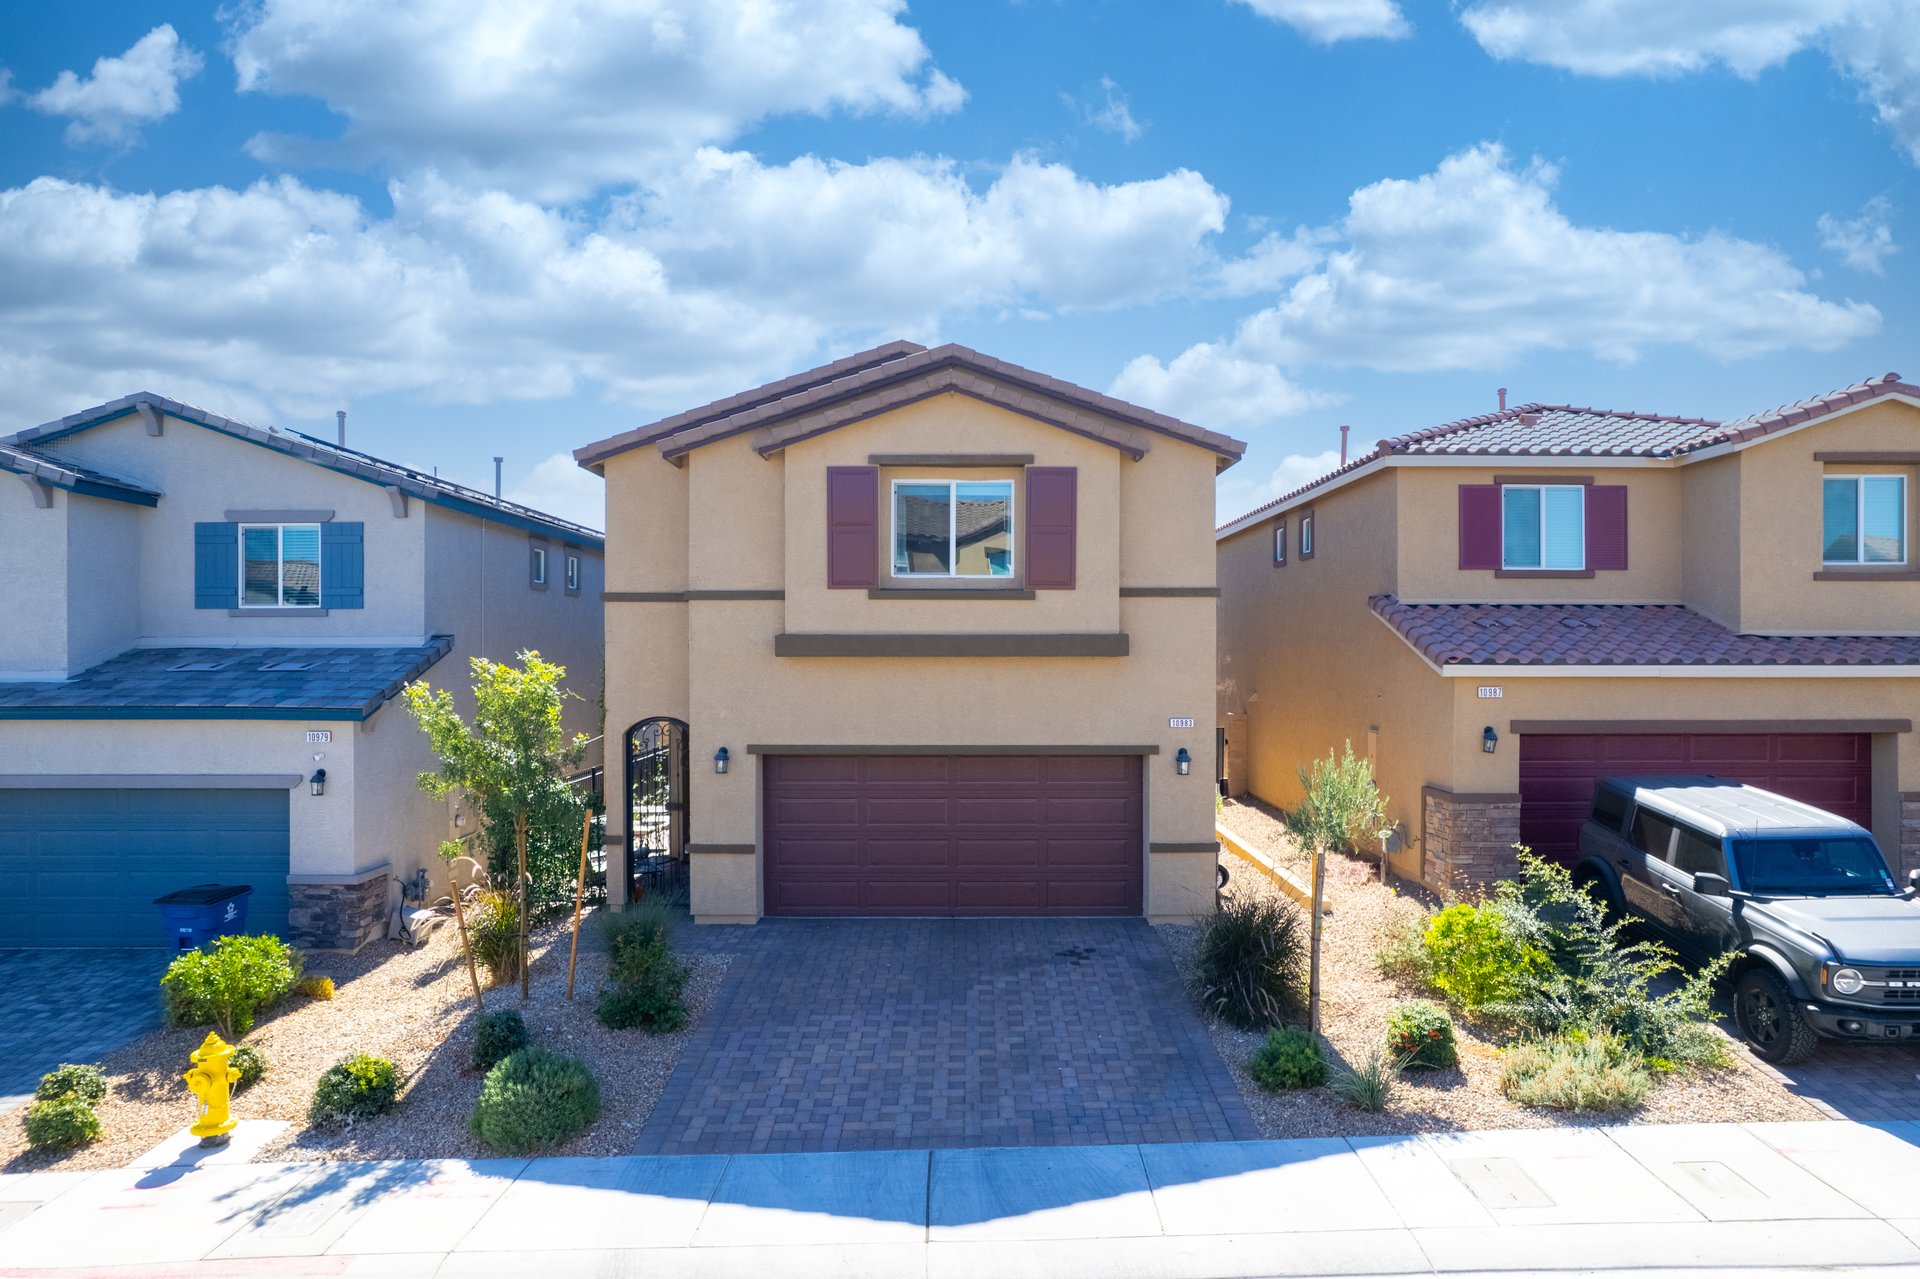
Two-story beige stucco home with a brown tile roof, double garage, and paved driveway.
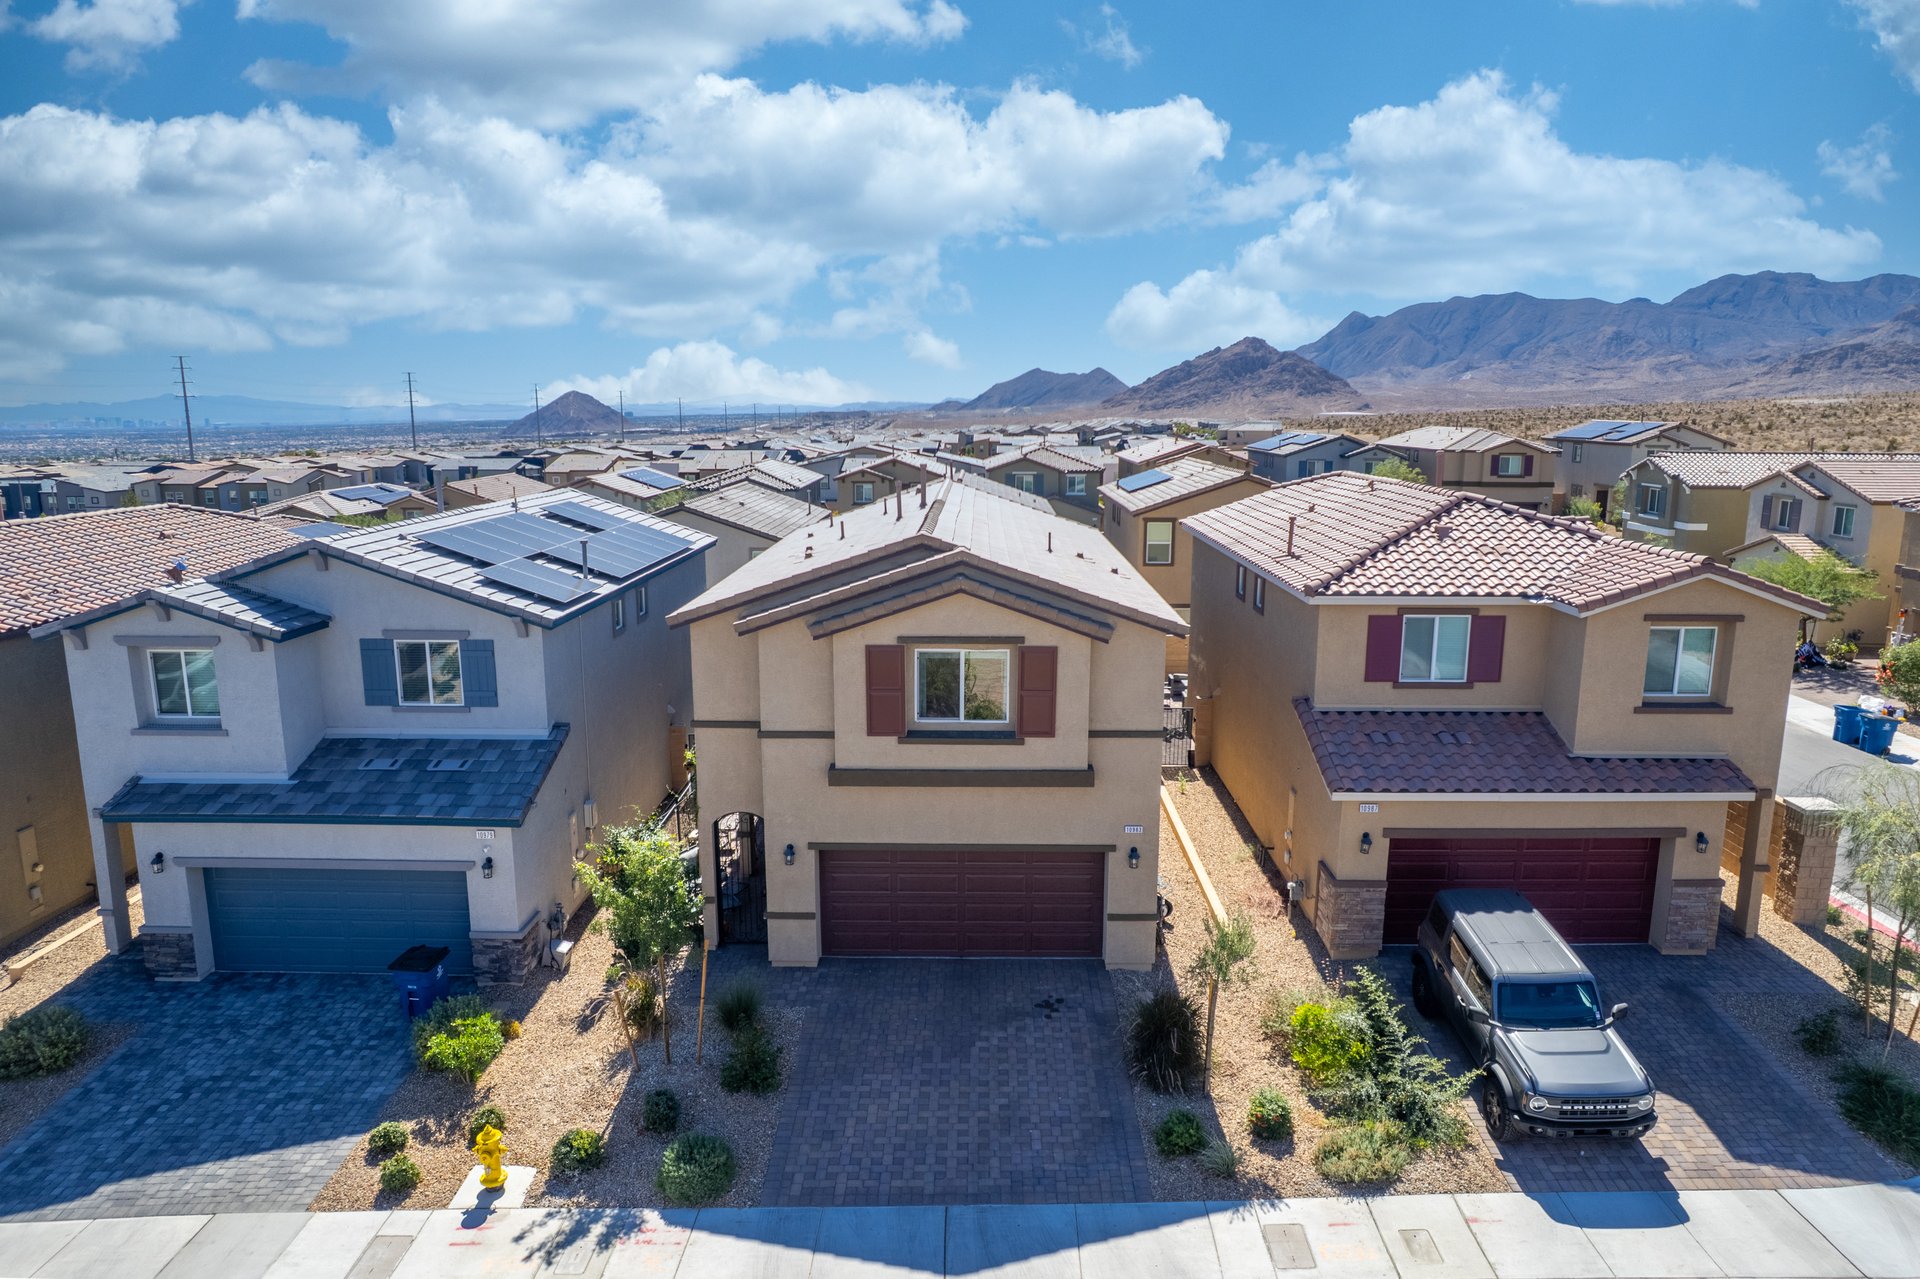
Aerial view of a two-story stucco home with neighboring houses and mountains beyond.
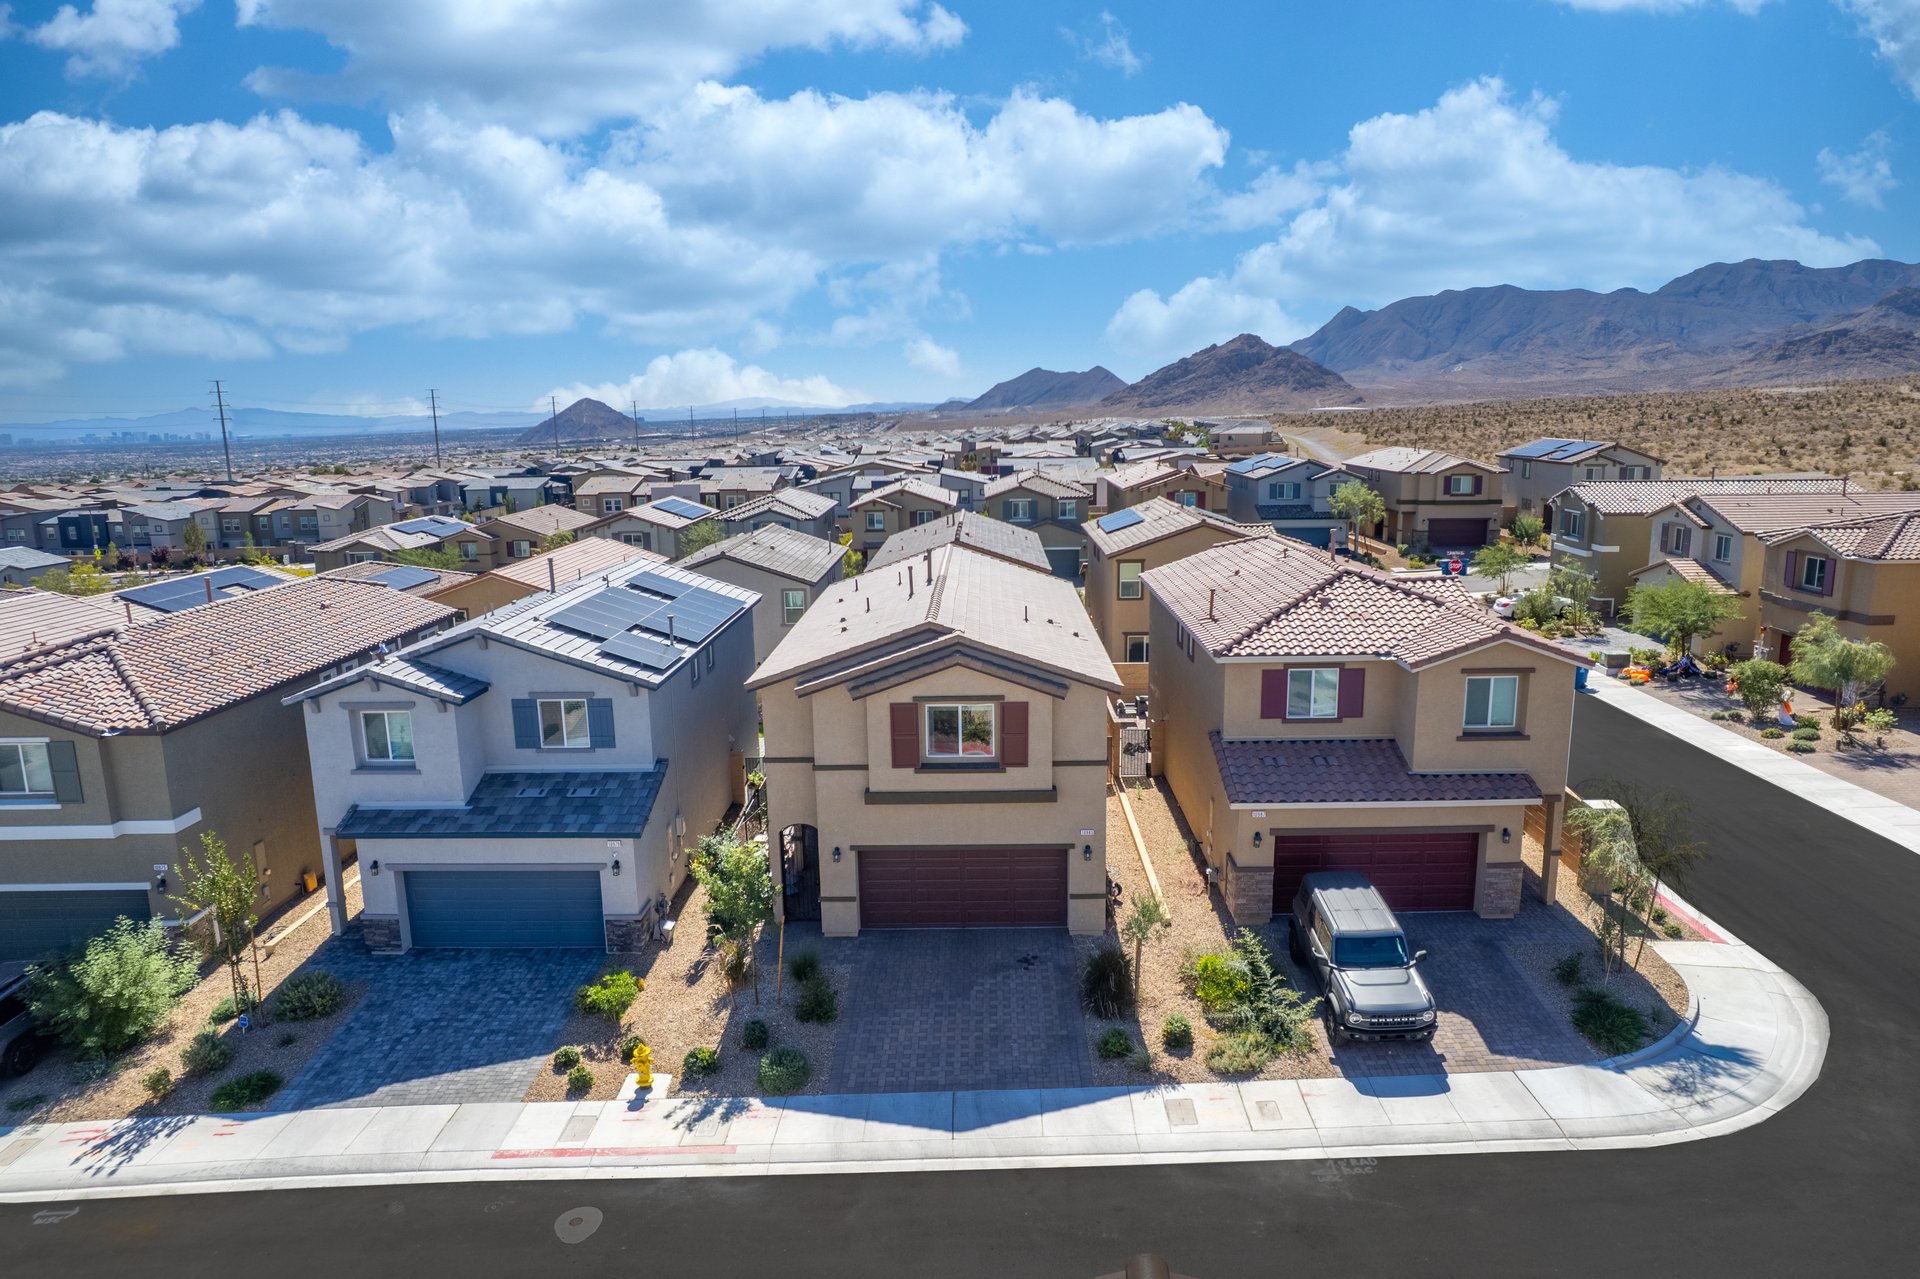
Aerial view of suburban homes with desert mountains in the distance.
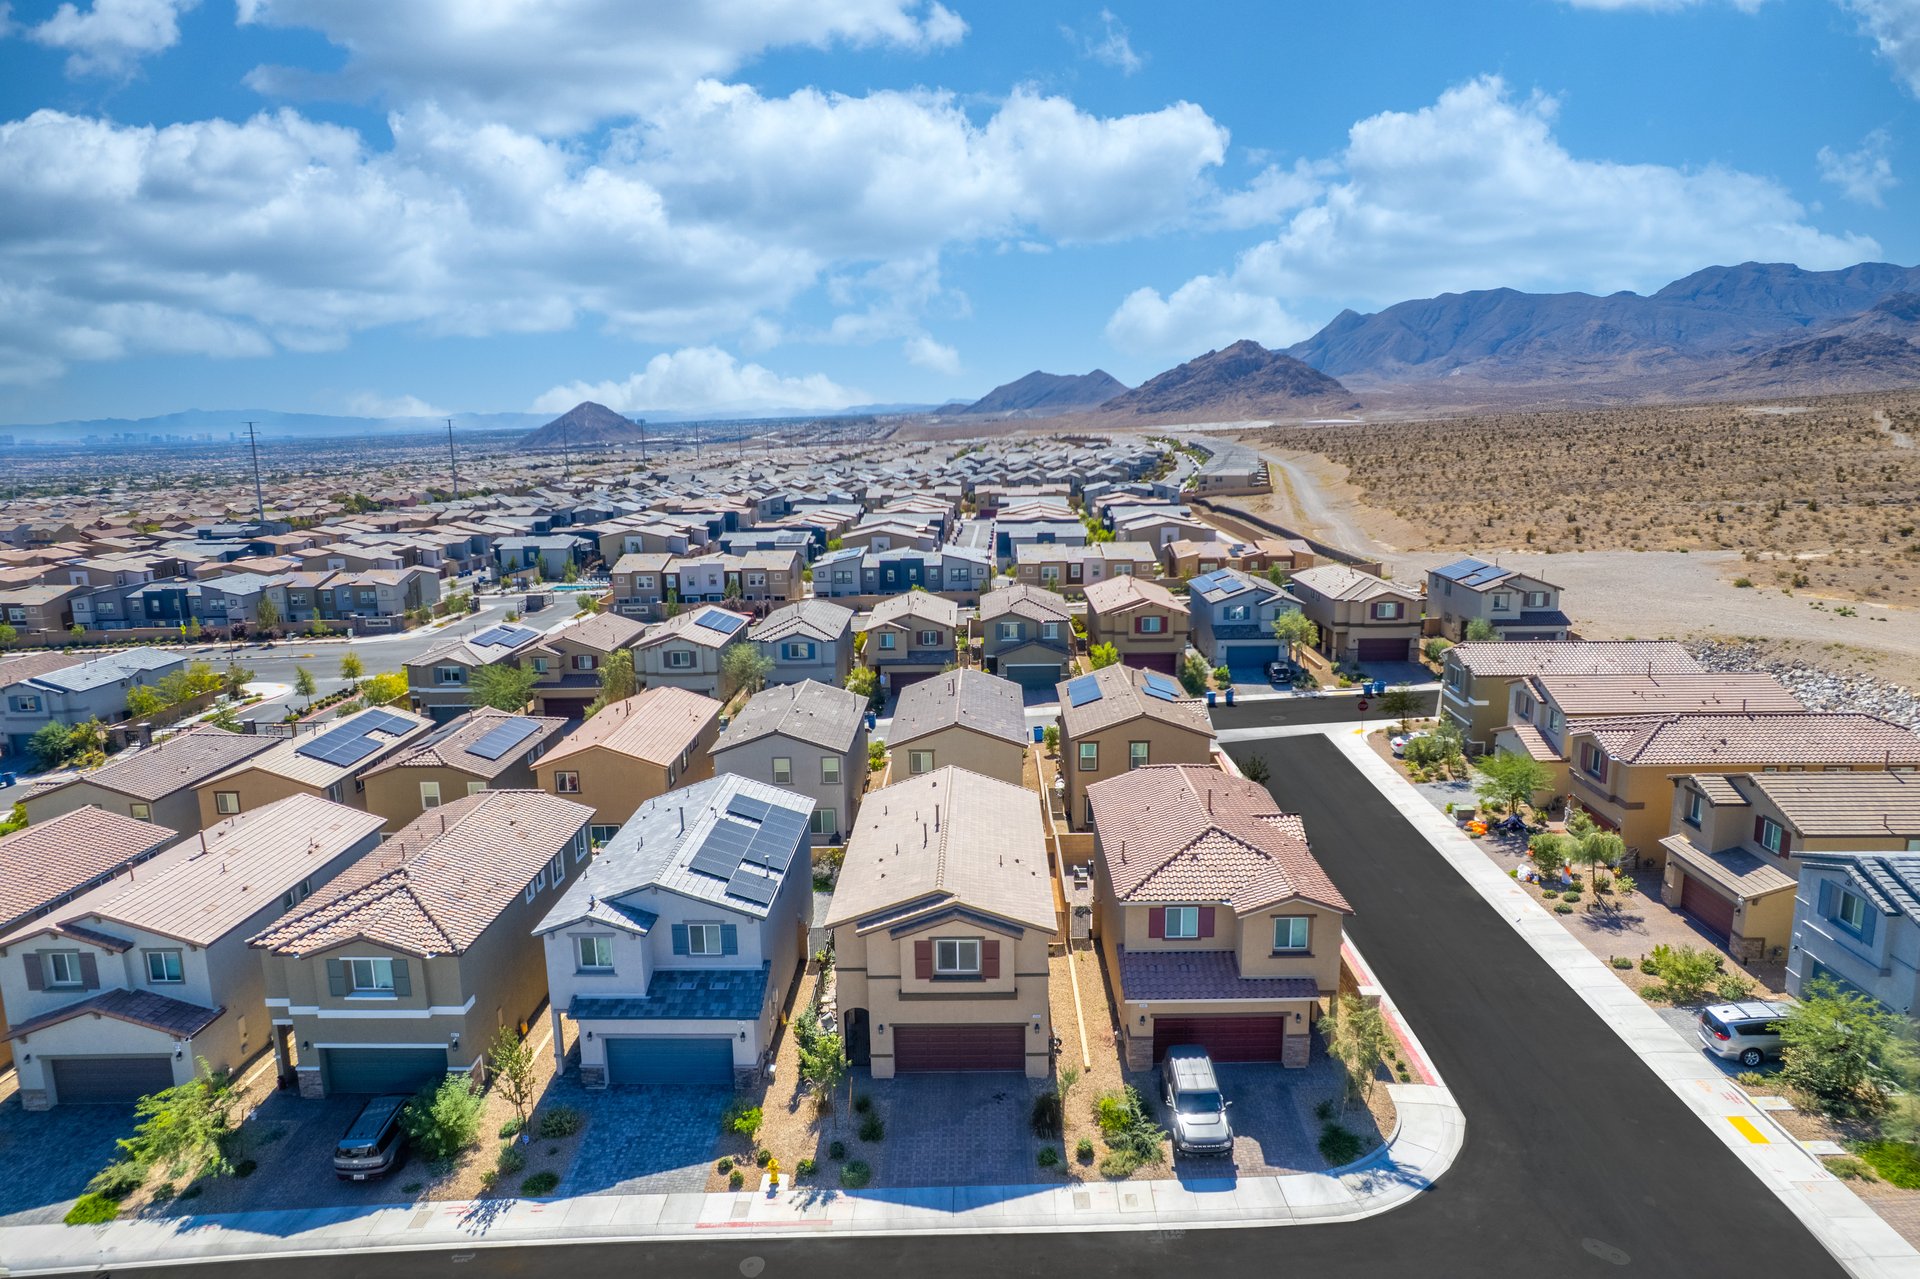
Aerial view of a suburban neighborhood with desert mountains in the distance.
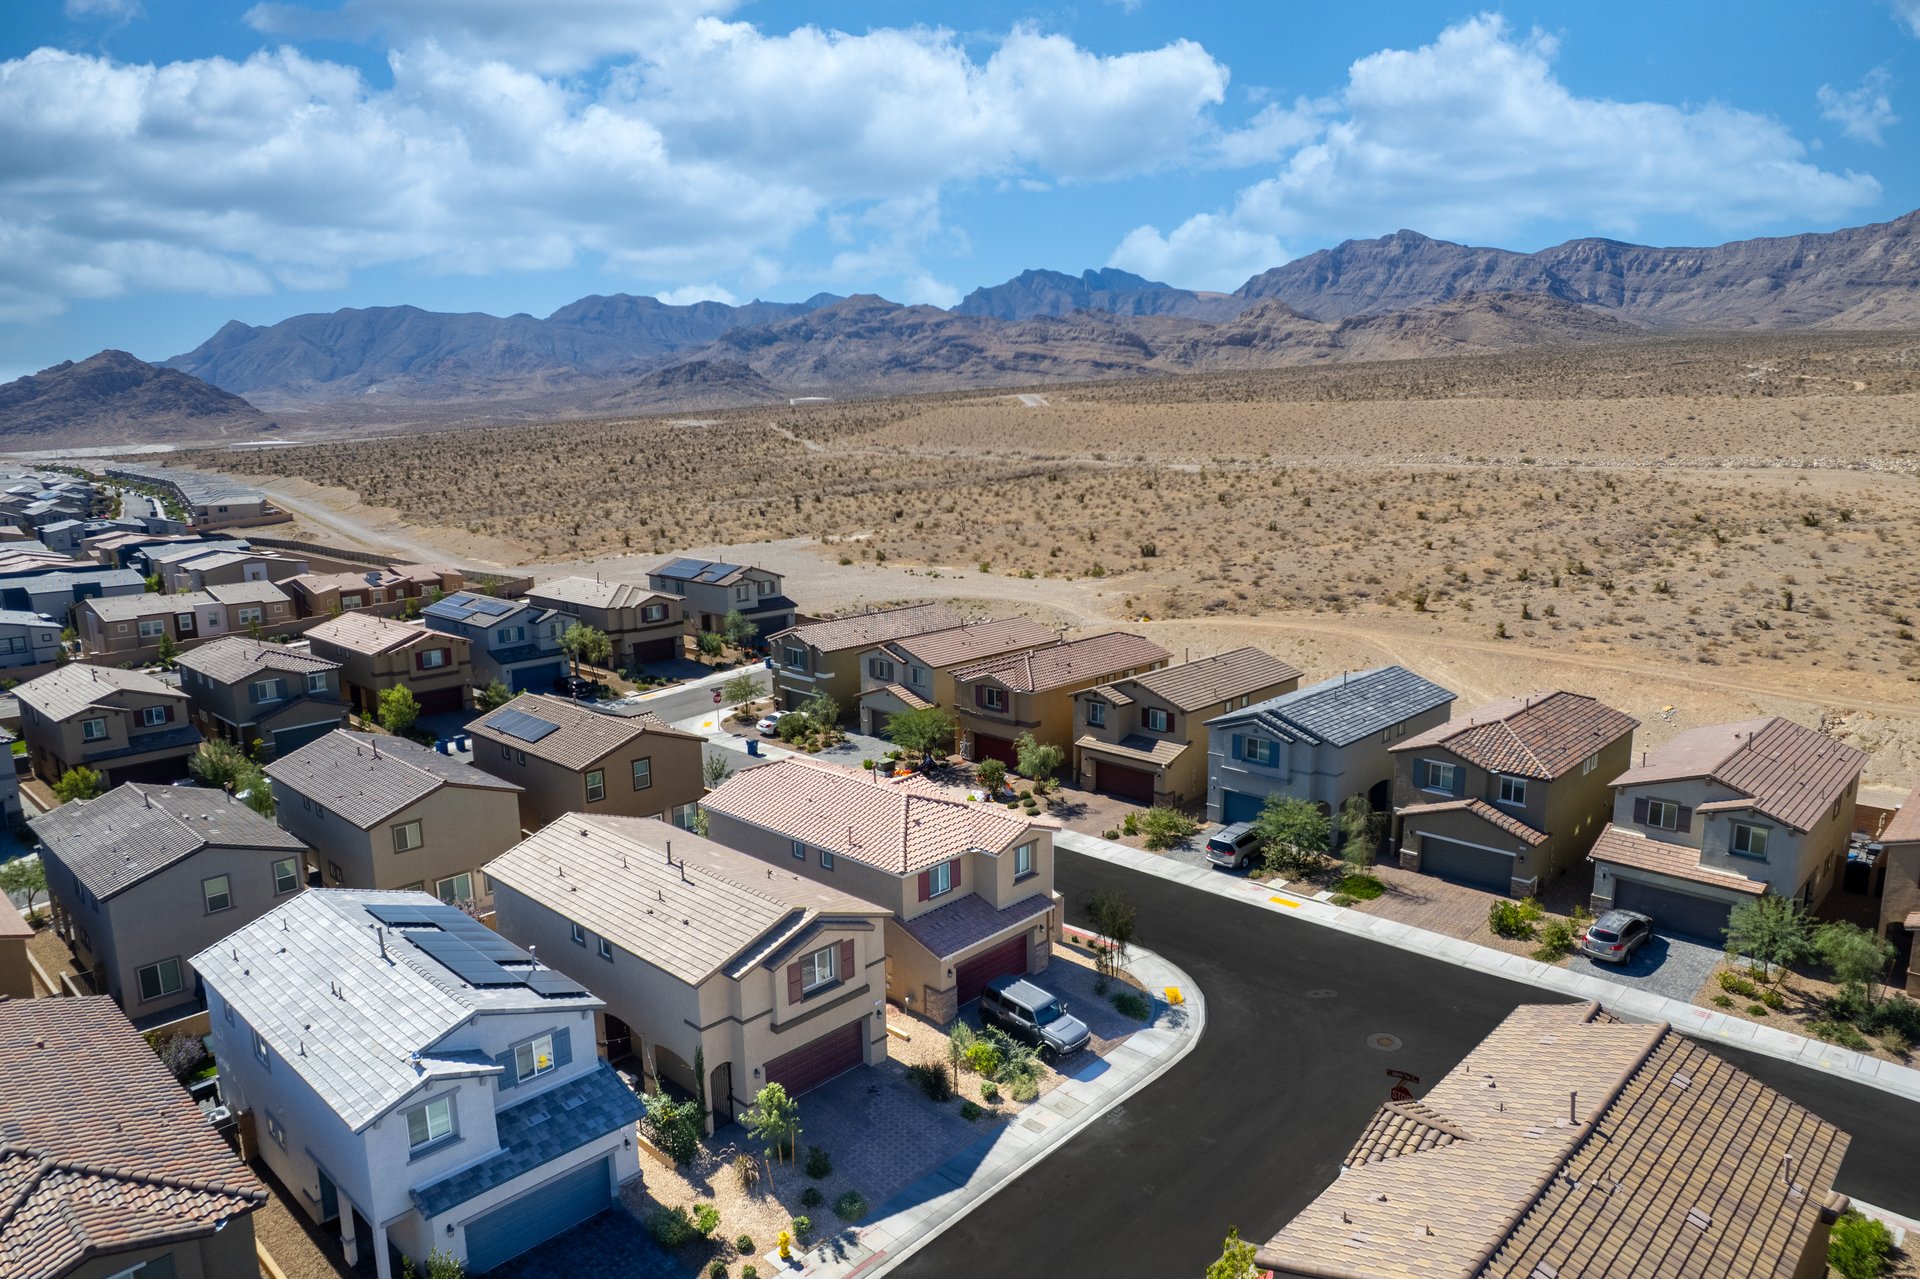
Aerial view of a residential neighborhood beside desert foothills and rugged mountains.
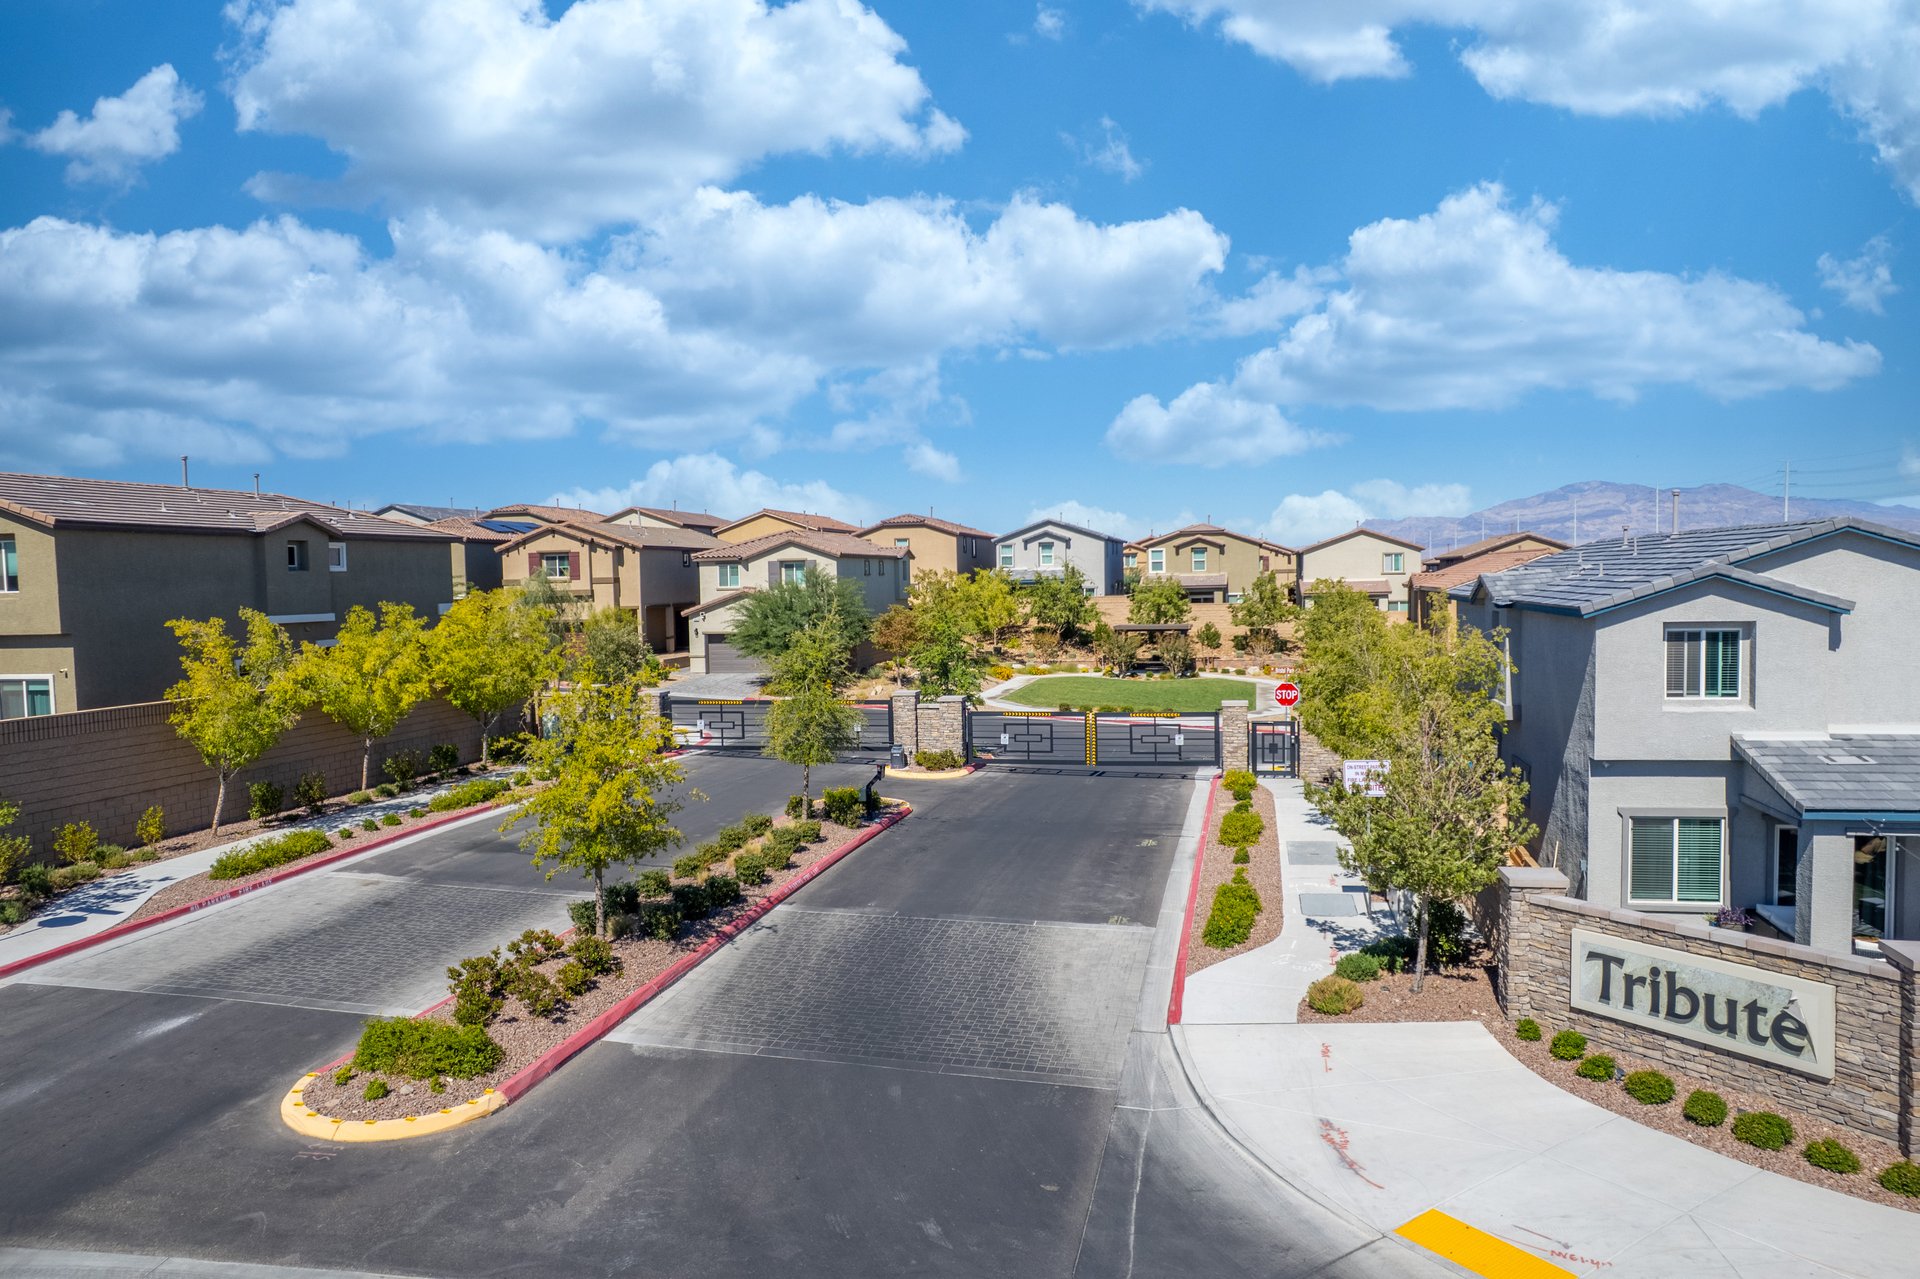
Gated entrance to the Tribute community, with landscaped homes and a mountain ridge beyond.
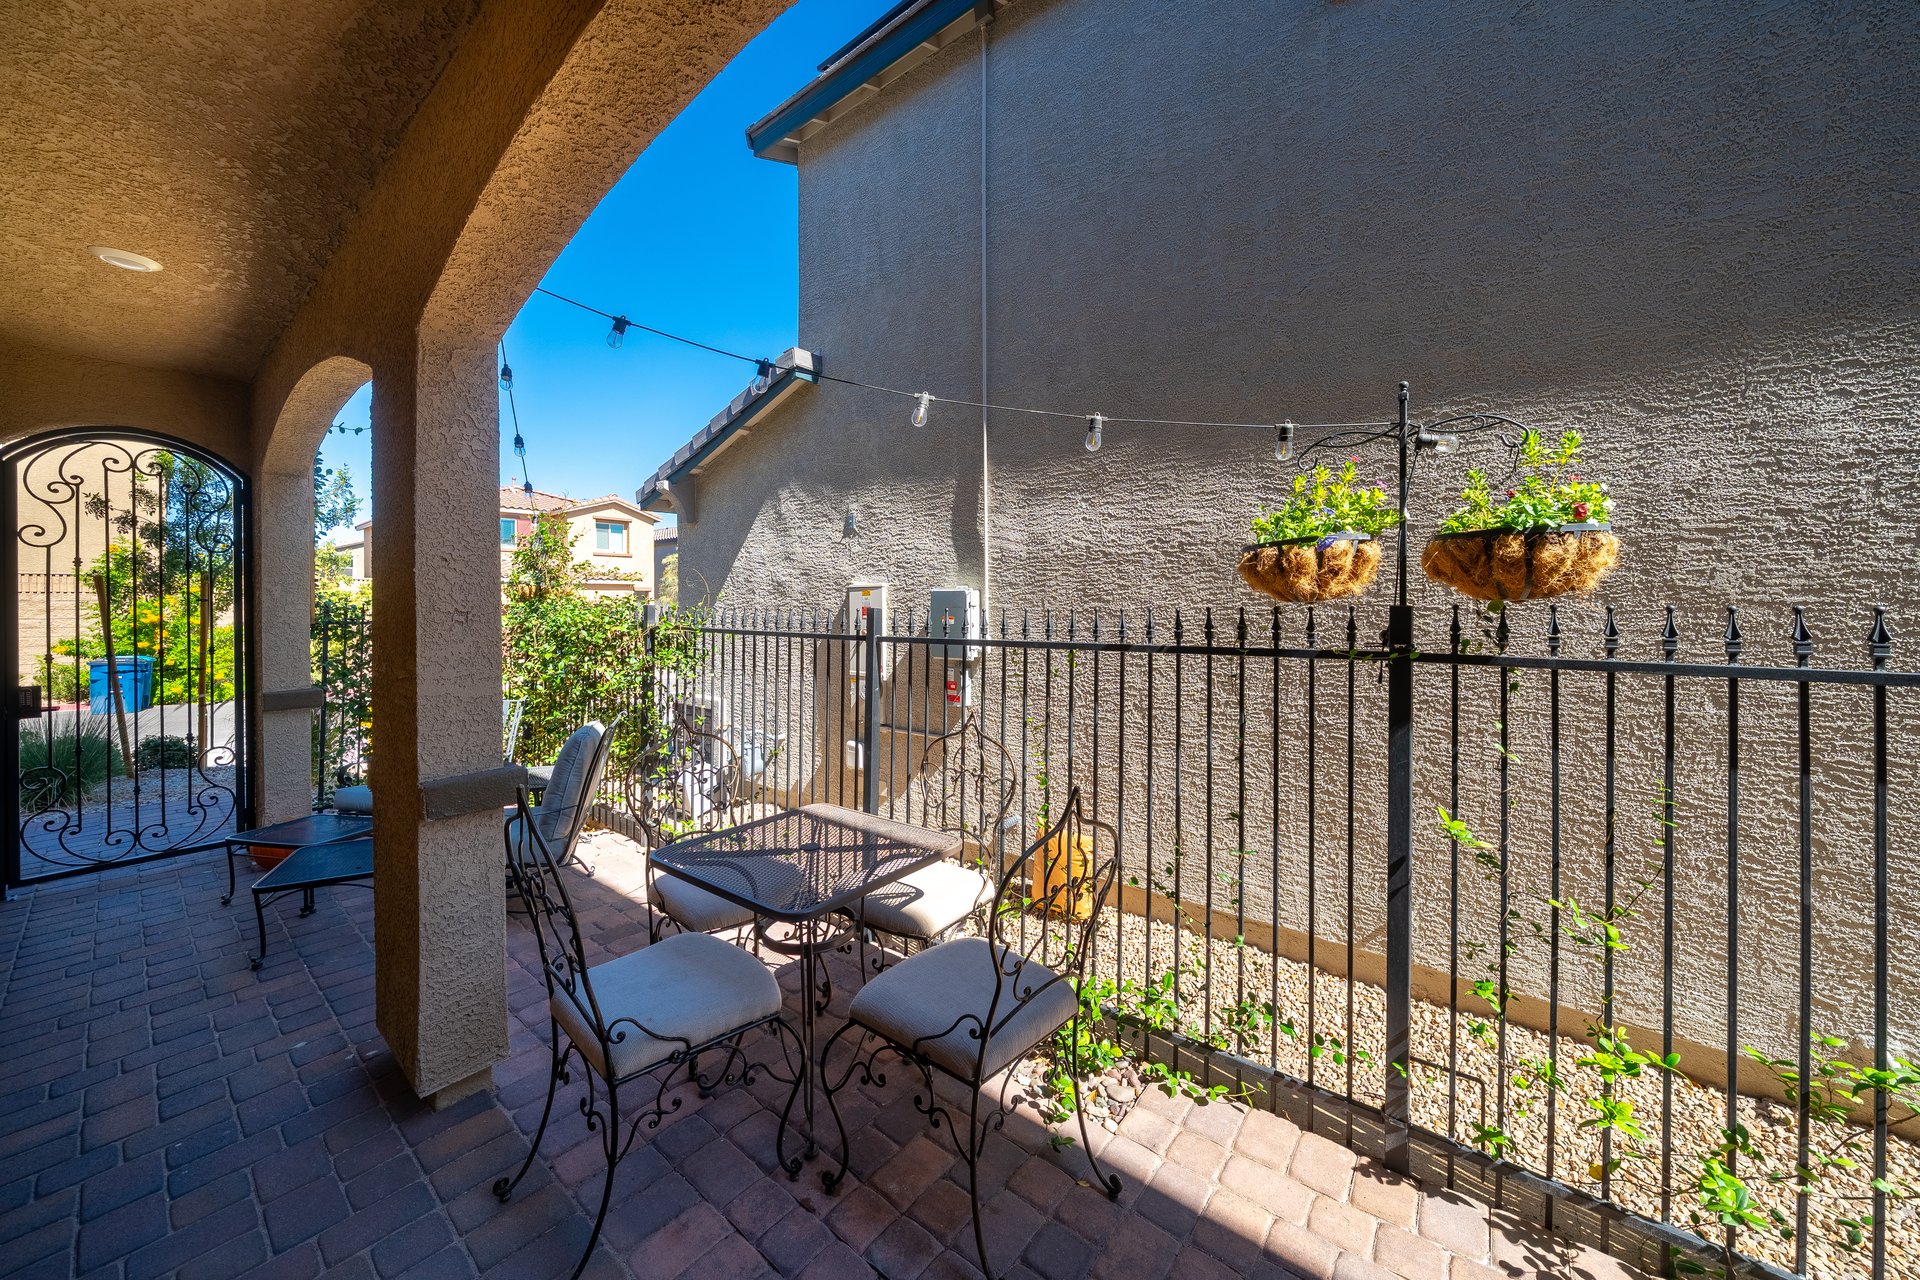
Covered paved patio with stucco arches, wrought-iron gate, outdoor table and chairs, and hanging flower baskets.
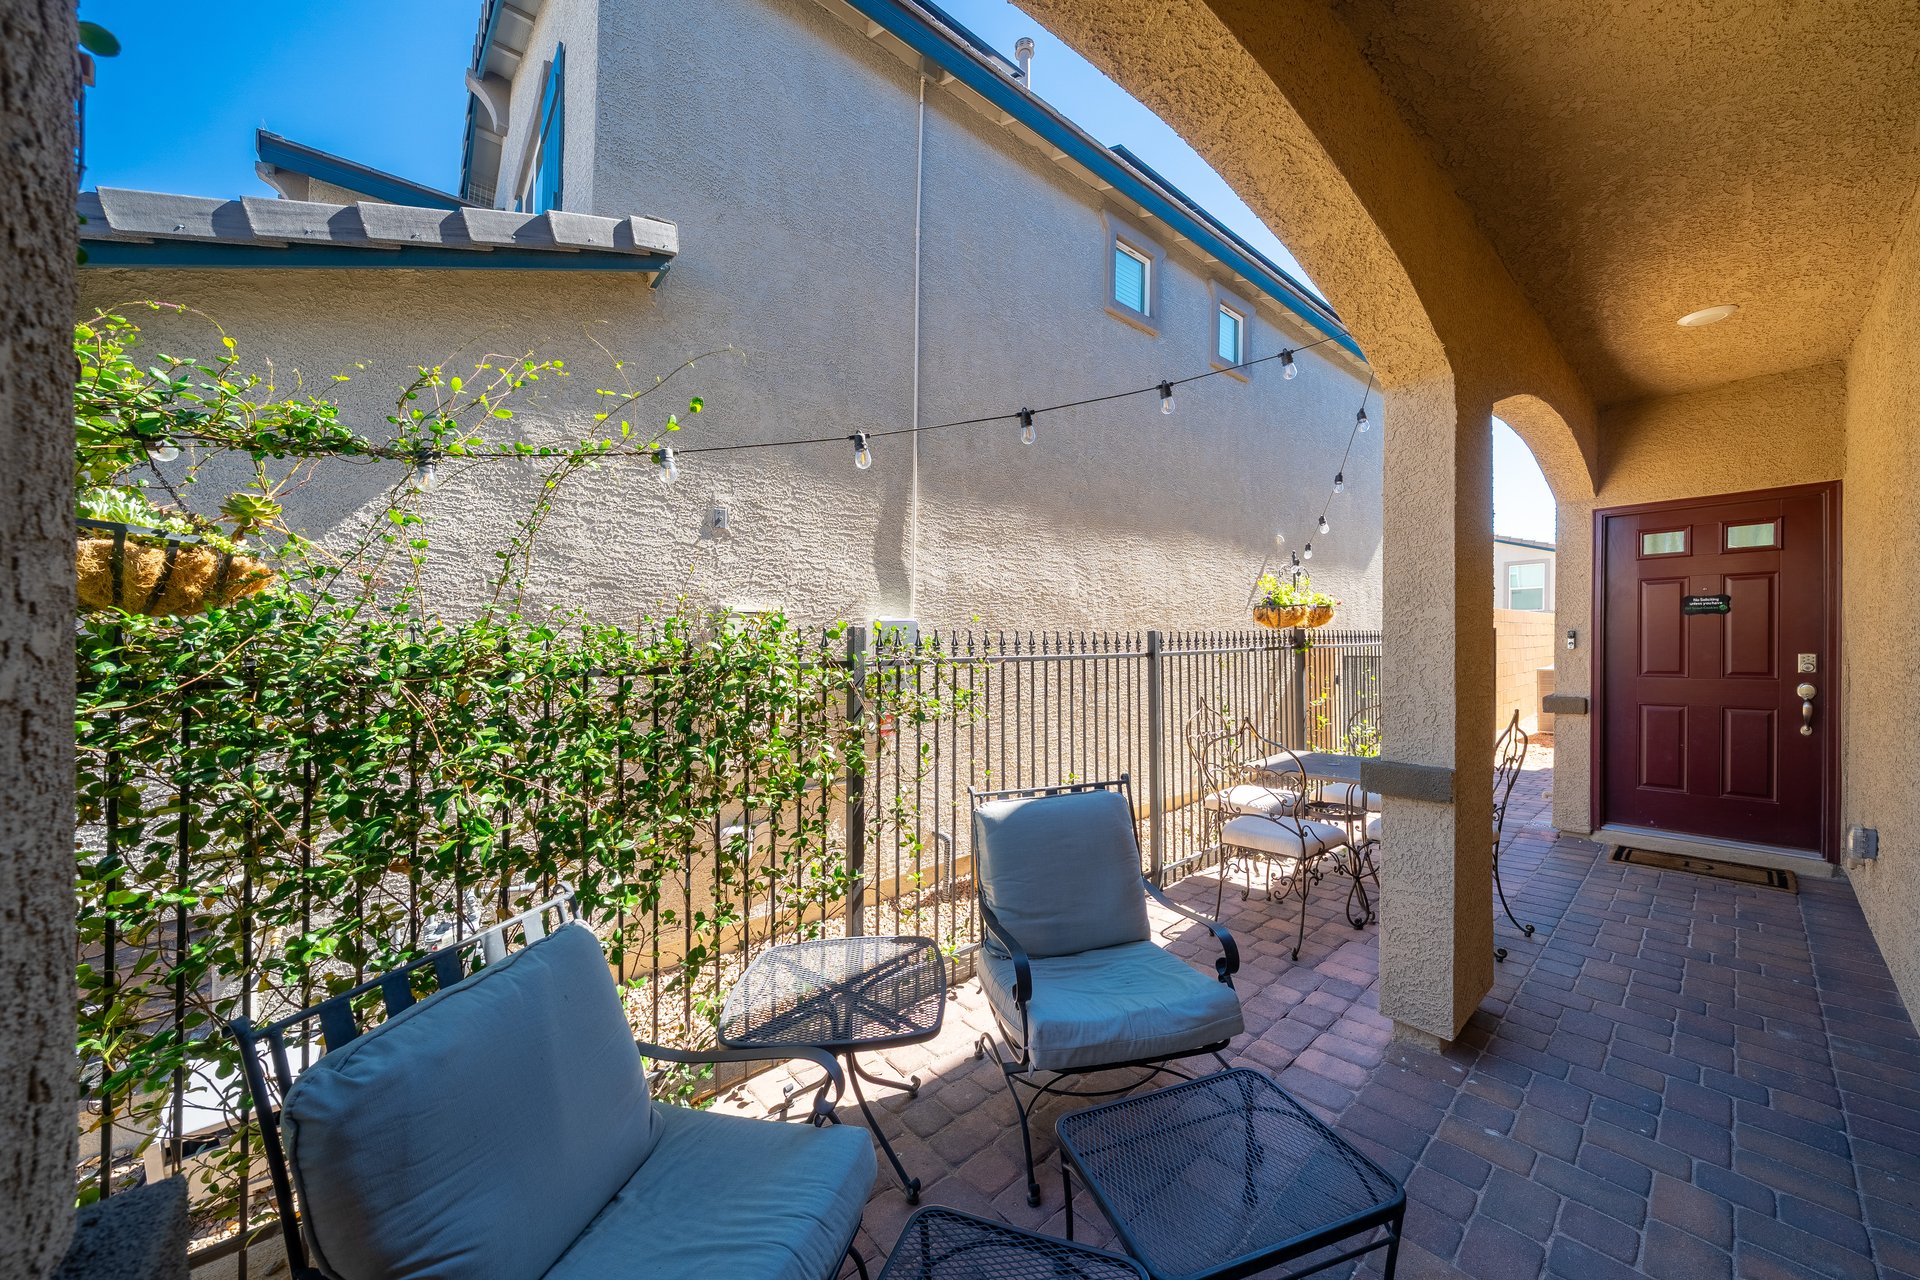
Covered entry patio with blue seating, paver flooring, and a red front door.
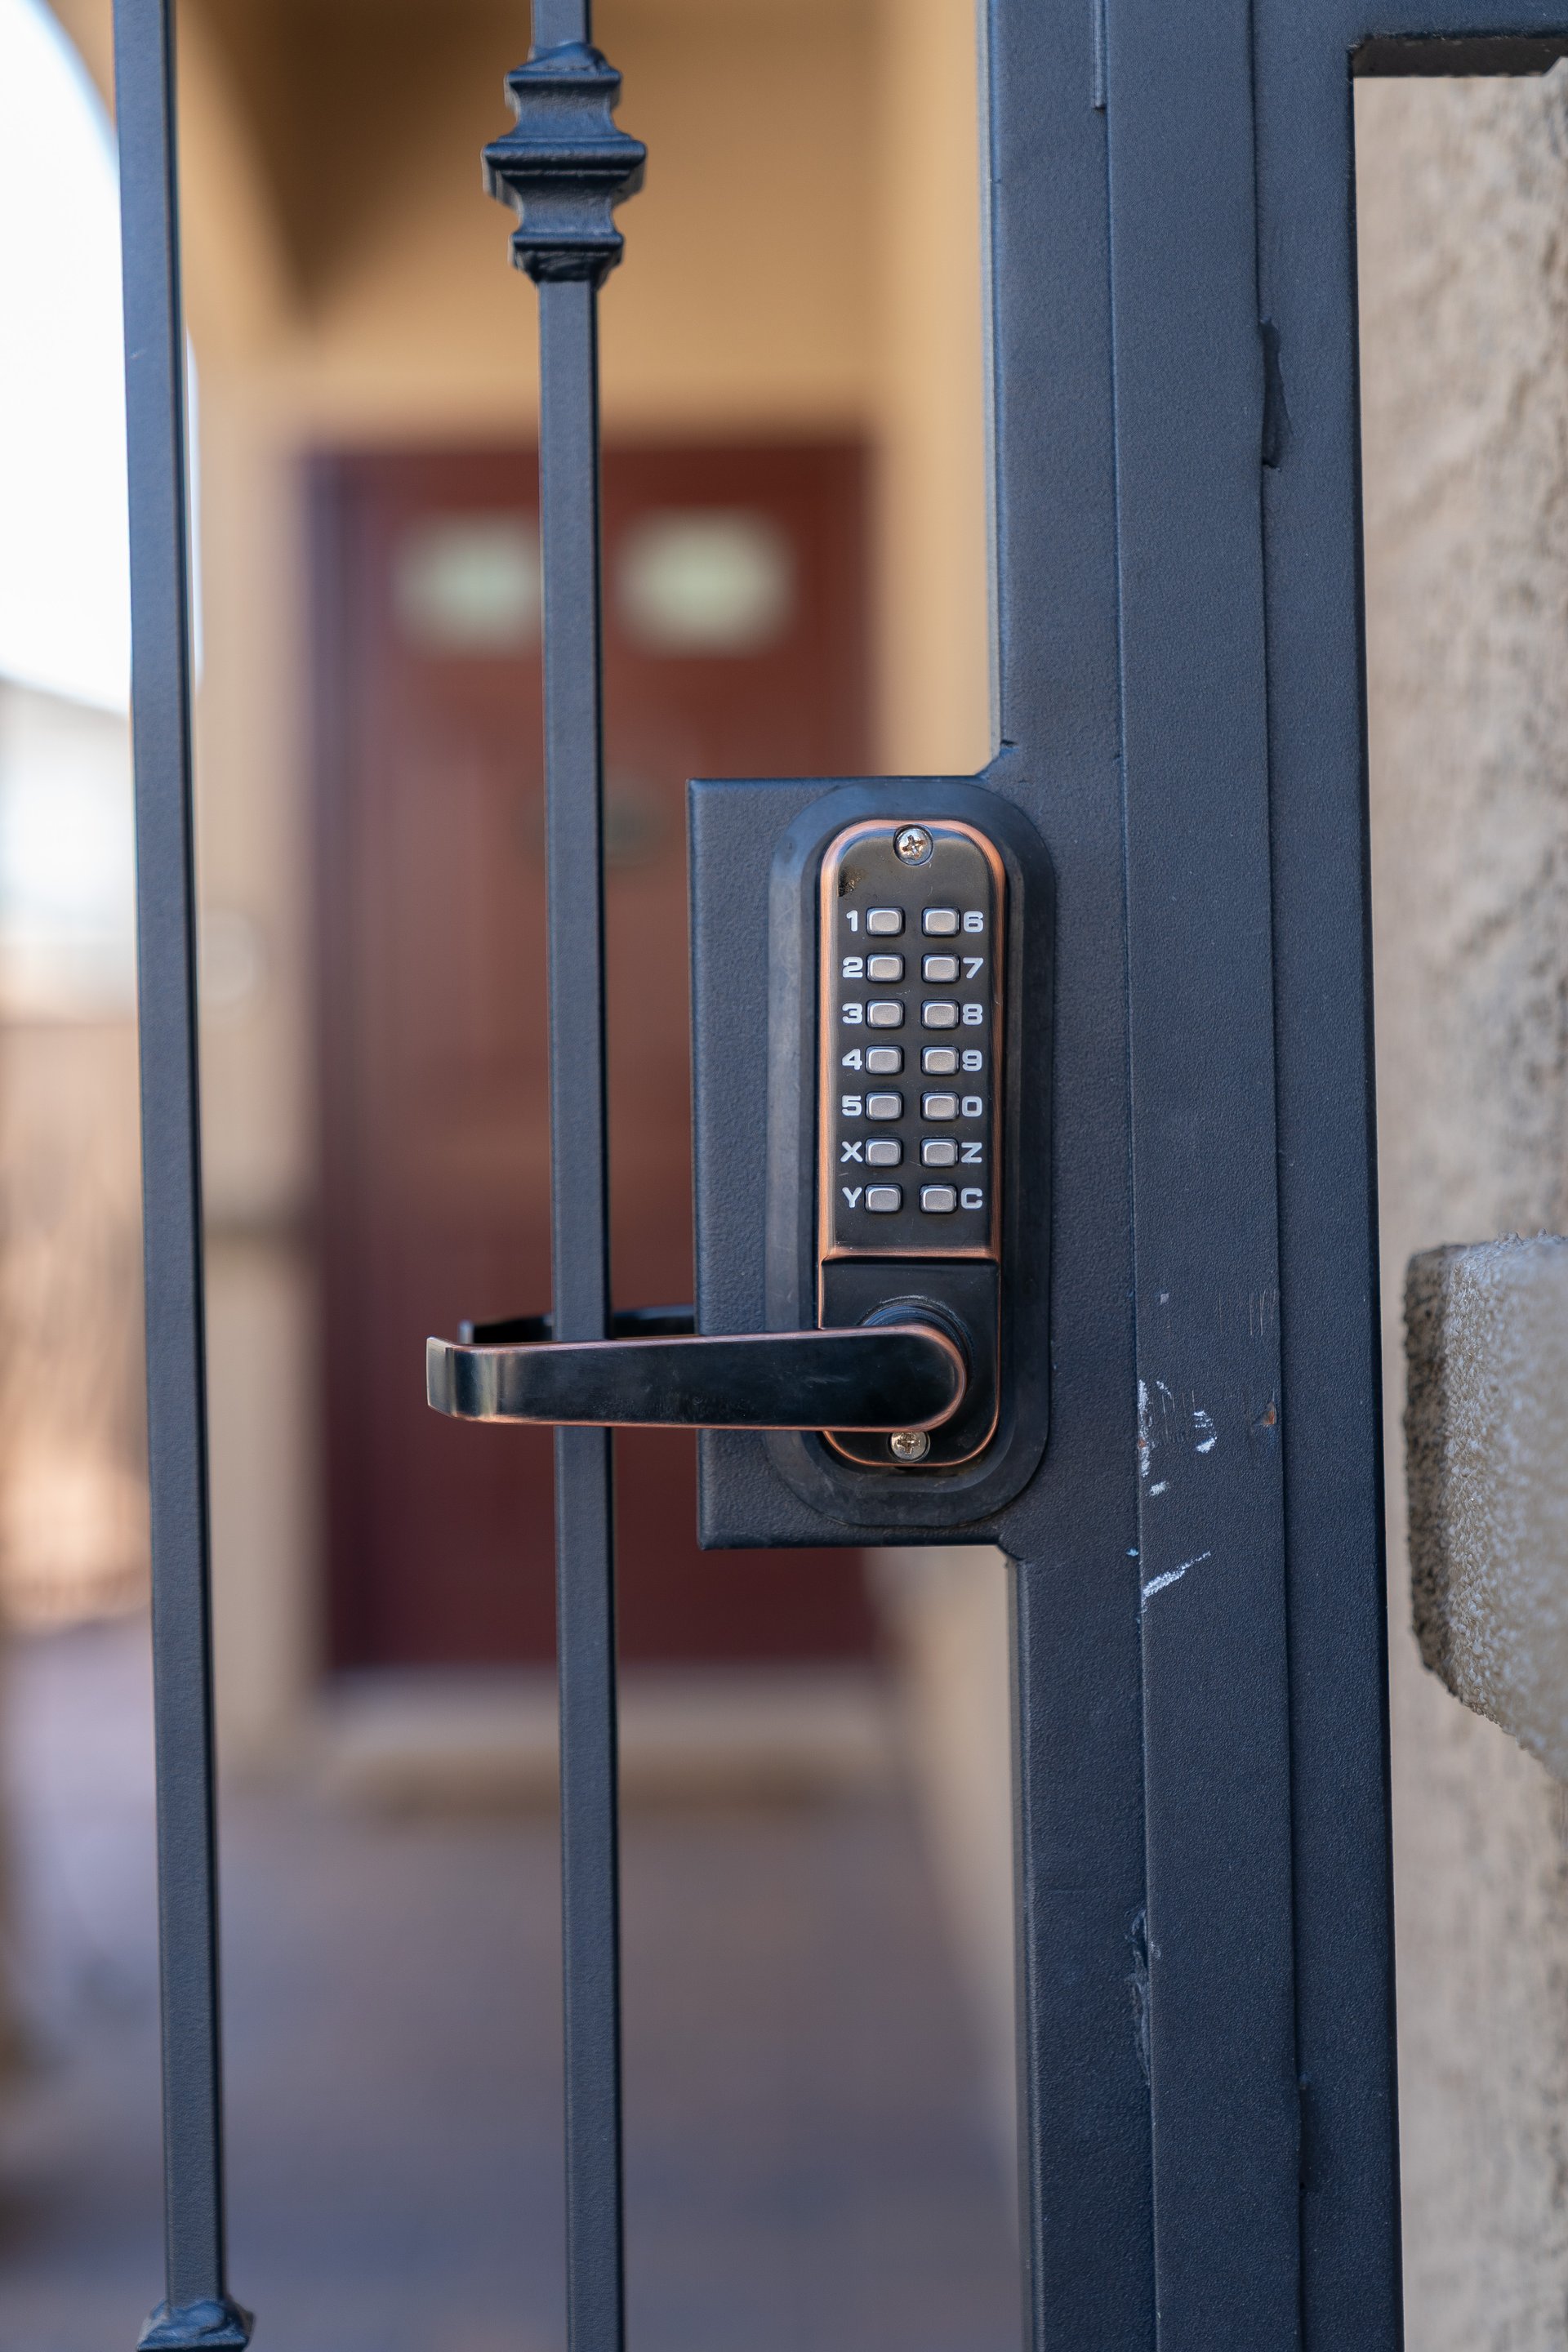
Black metal entry gate with a combination keypad and horizontal handle.
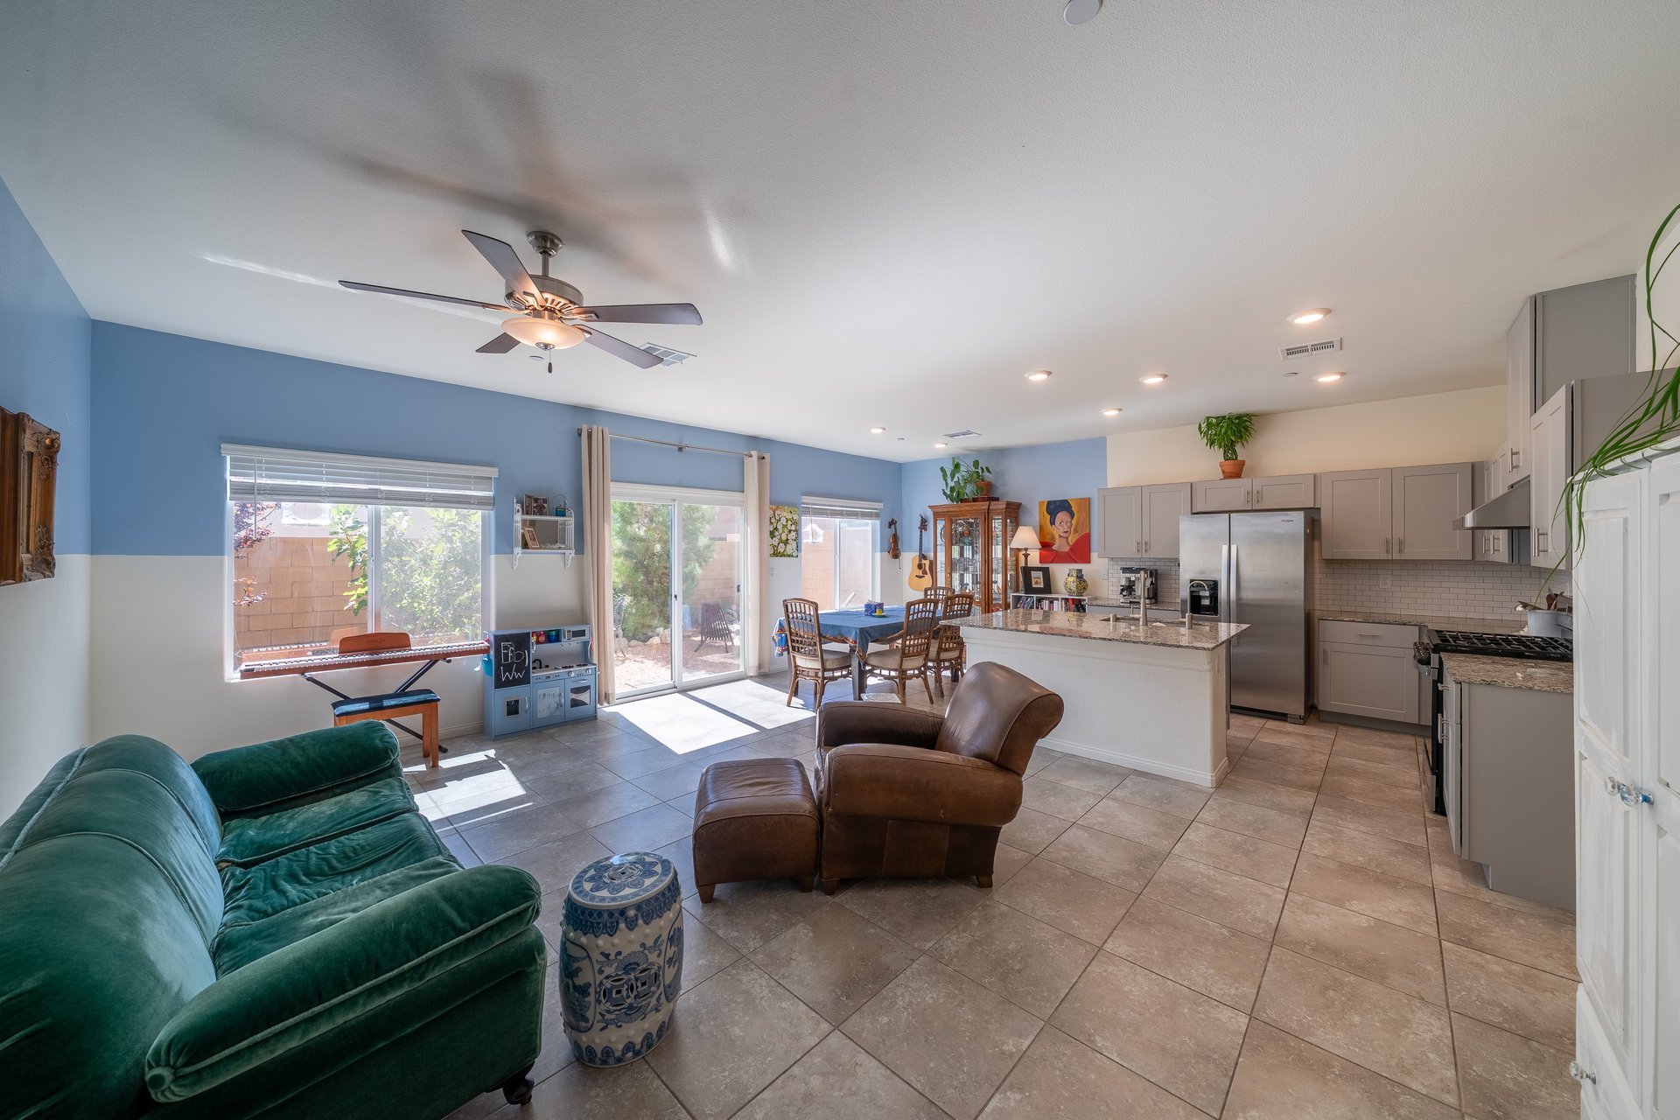
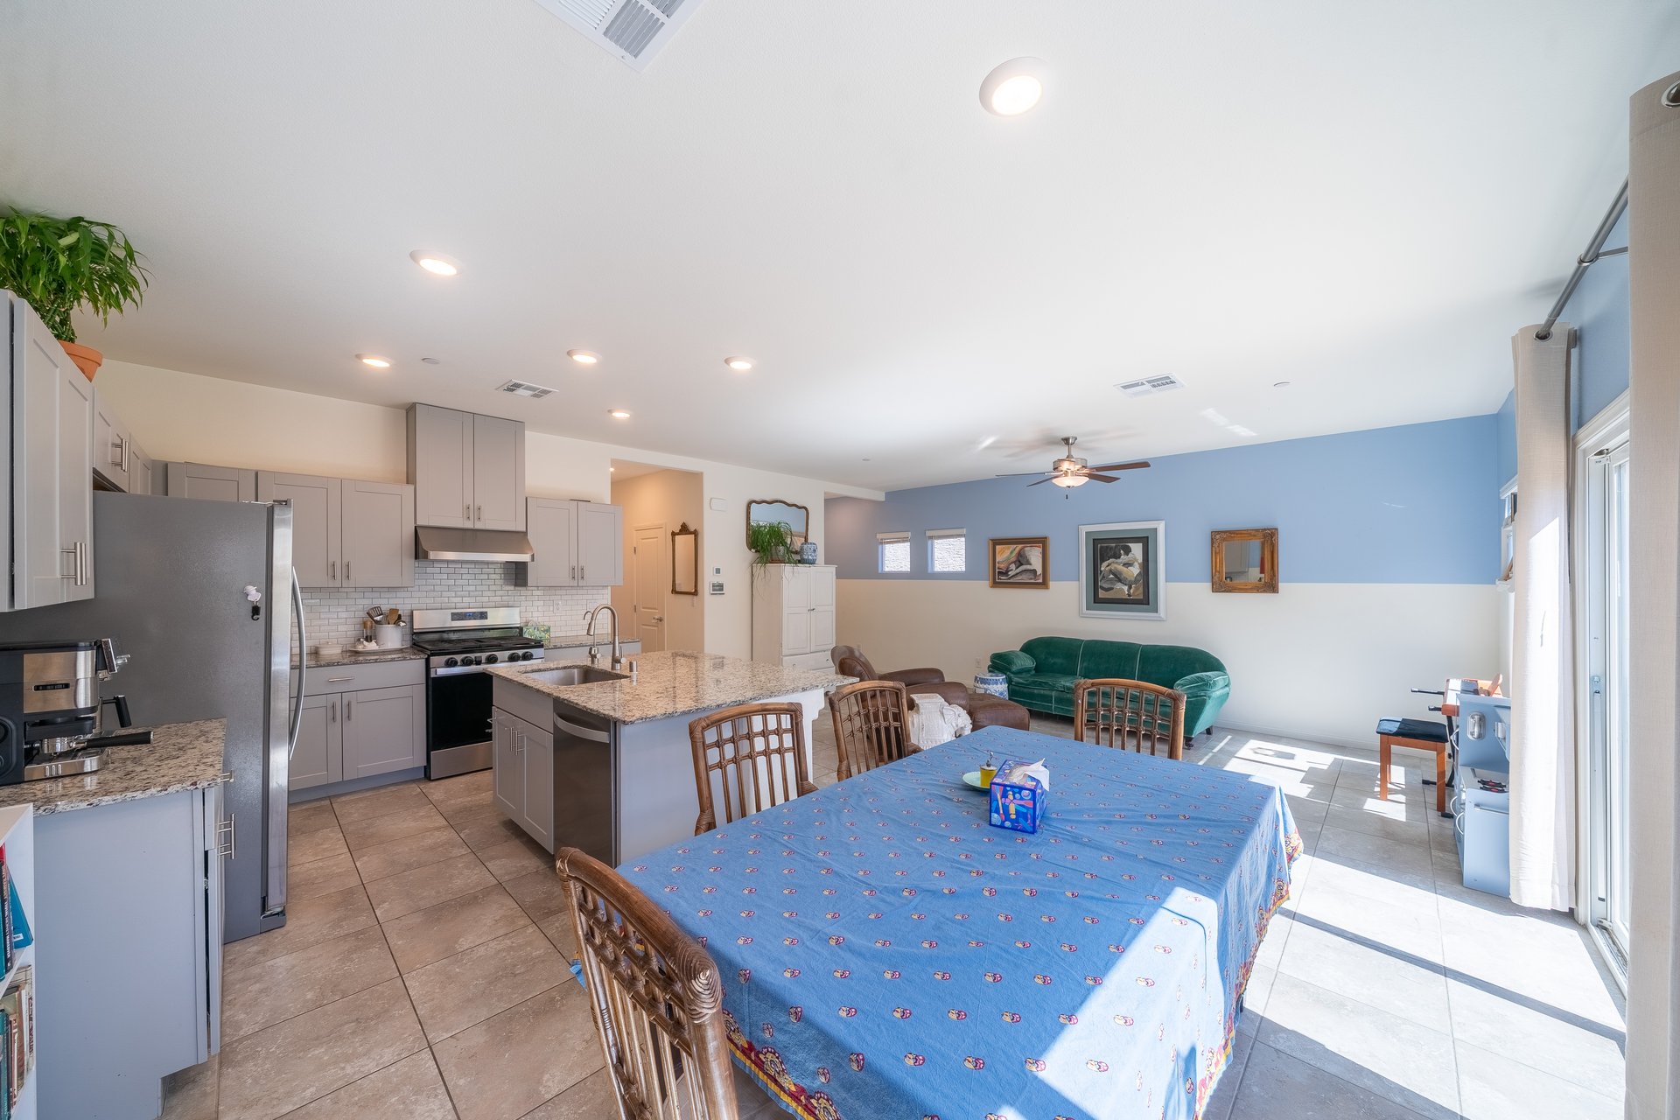
Open-plan living room and kitchen with blue walls, a green sofa, and sliding glass doors.
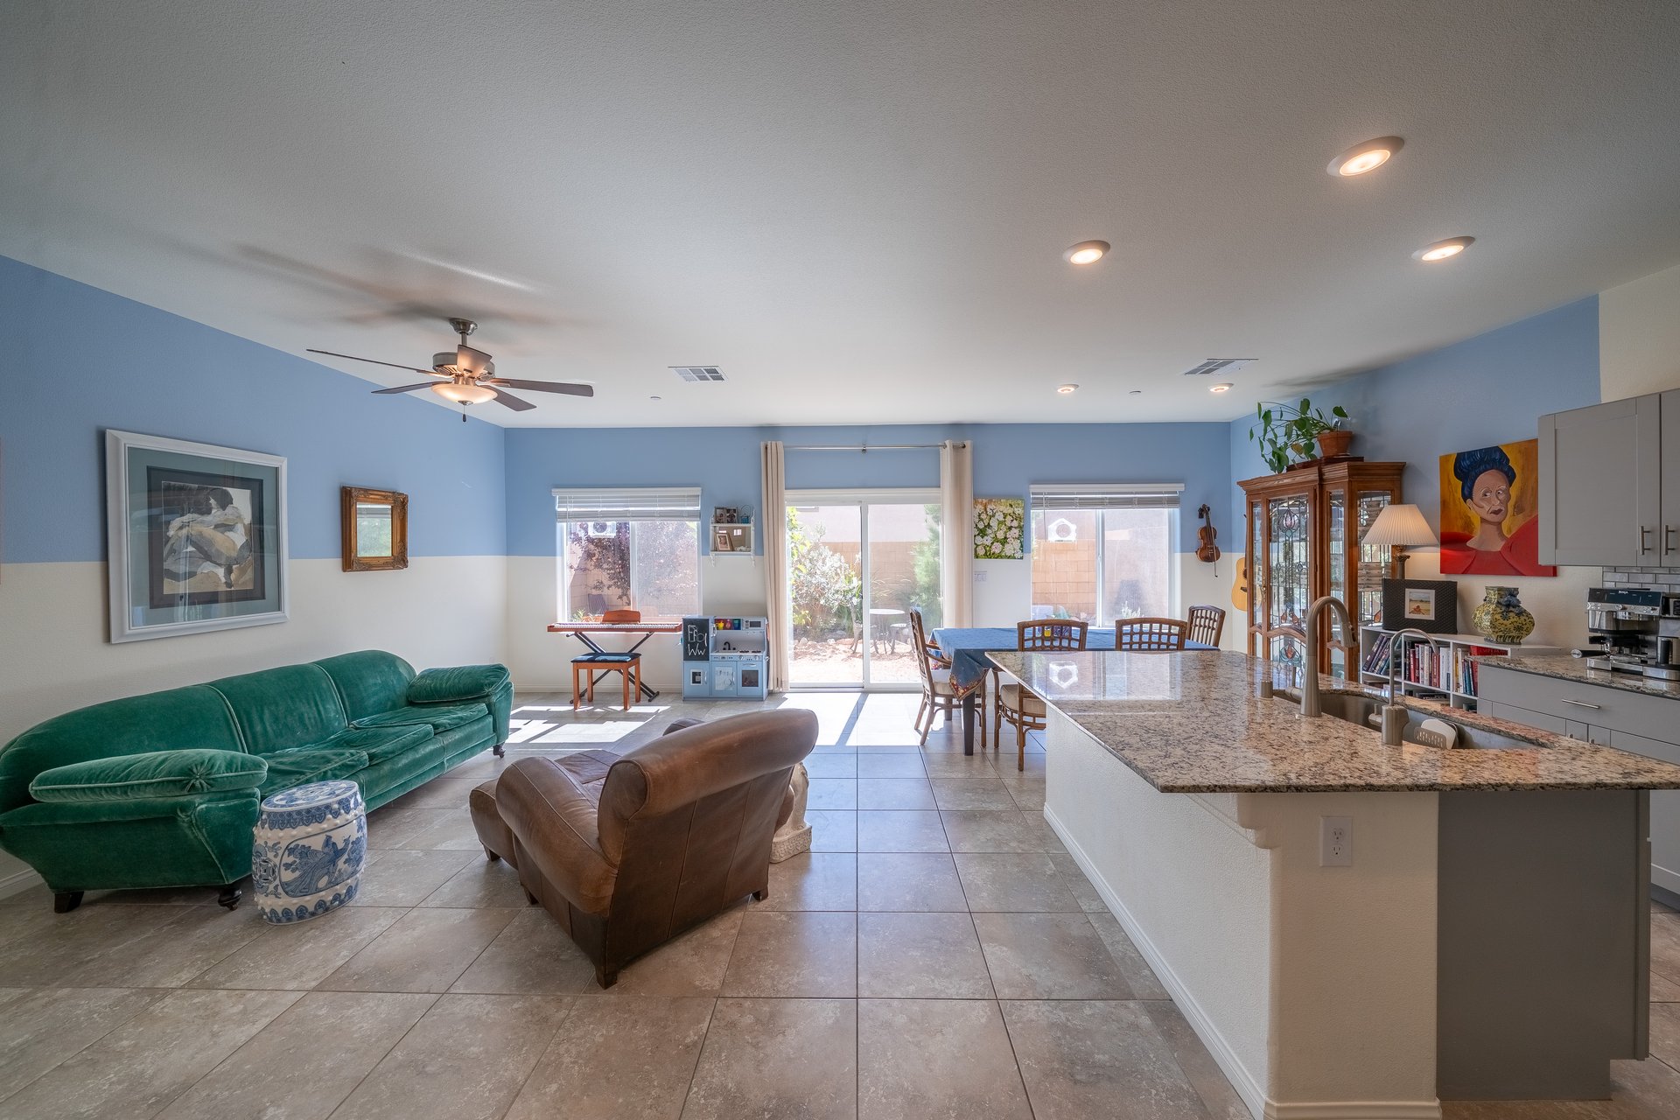
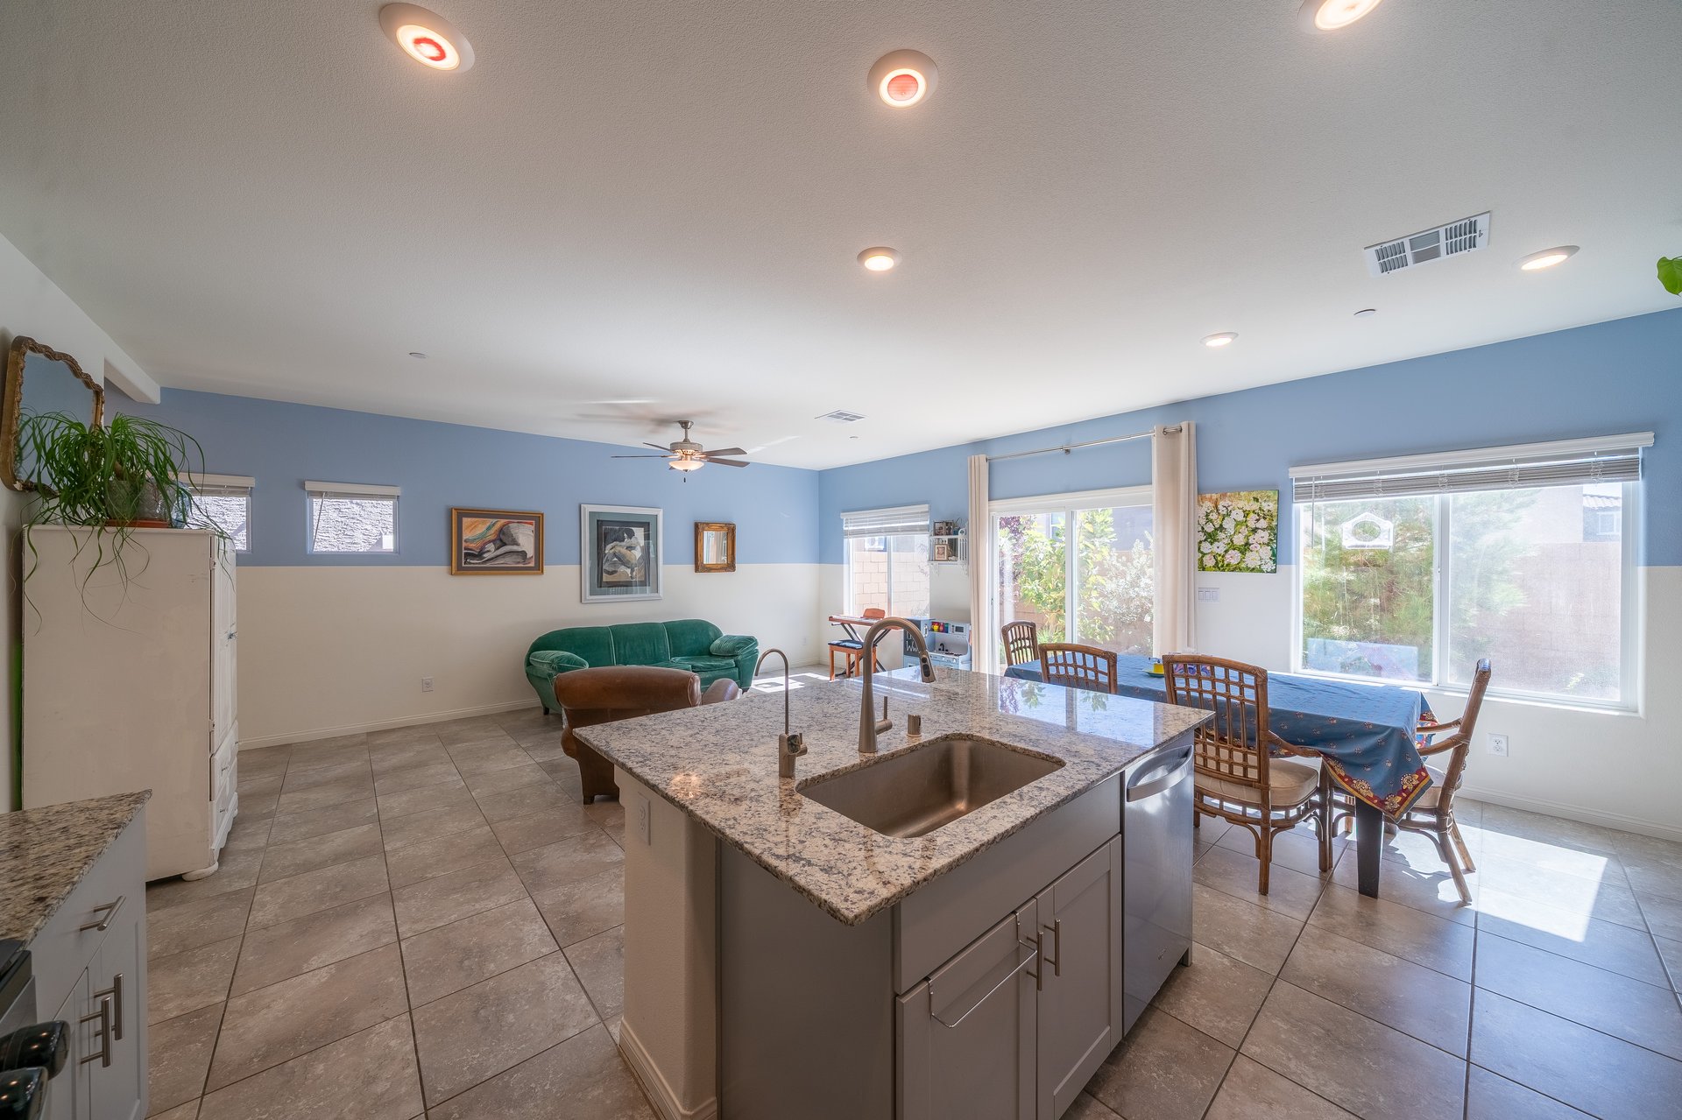
Open-plan living and dining area with a green sofa, kitchen island, and sliding glass doors.
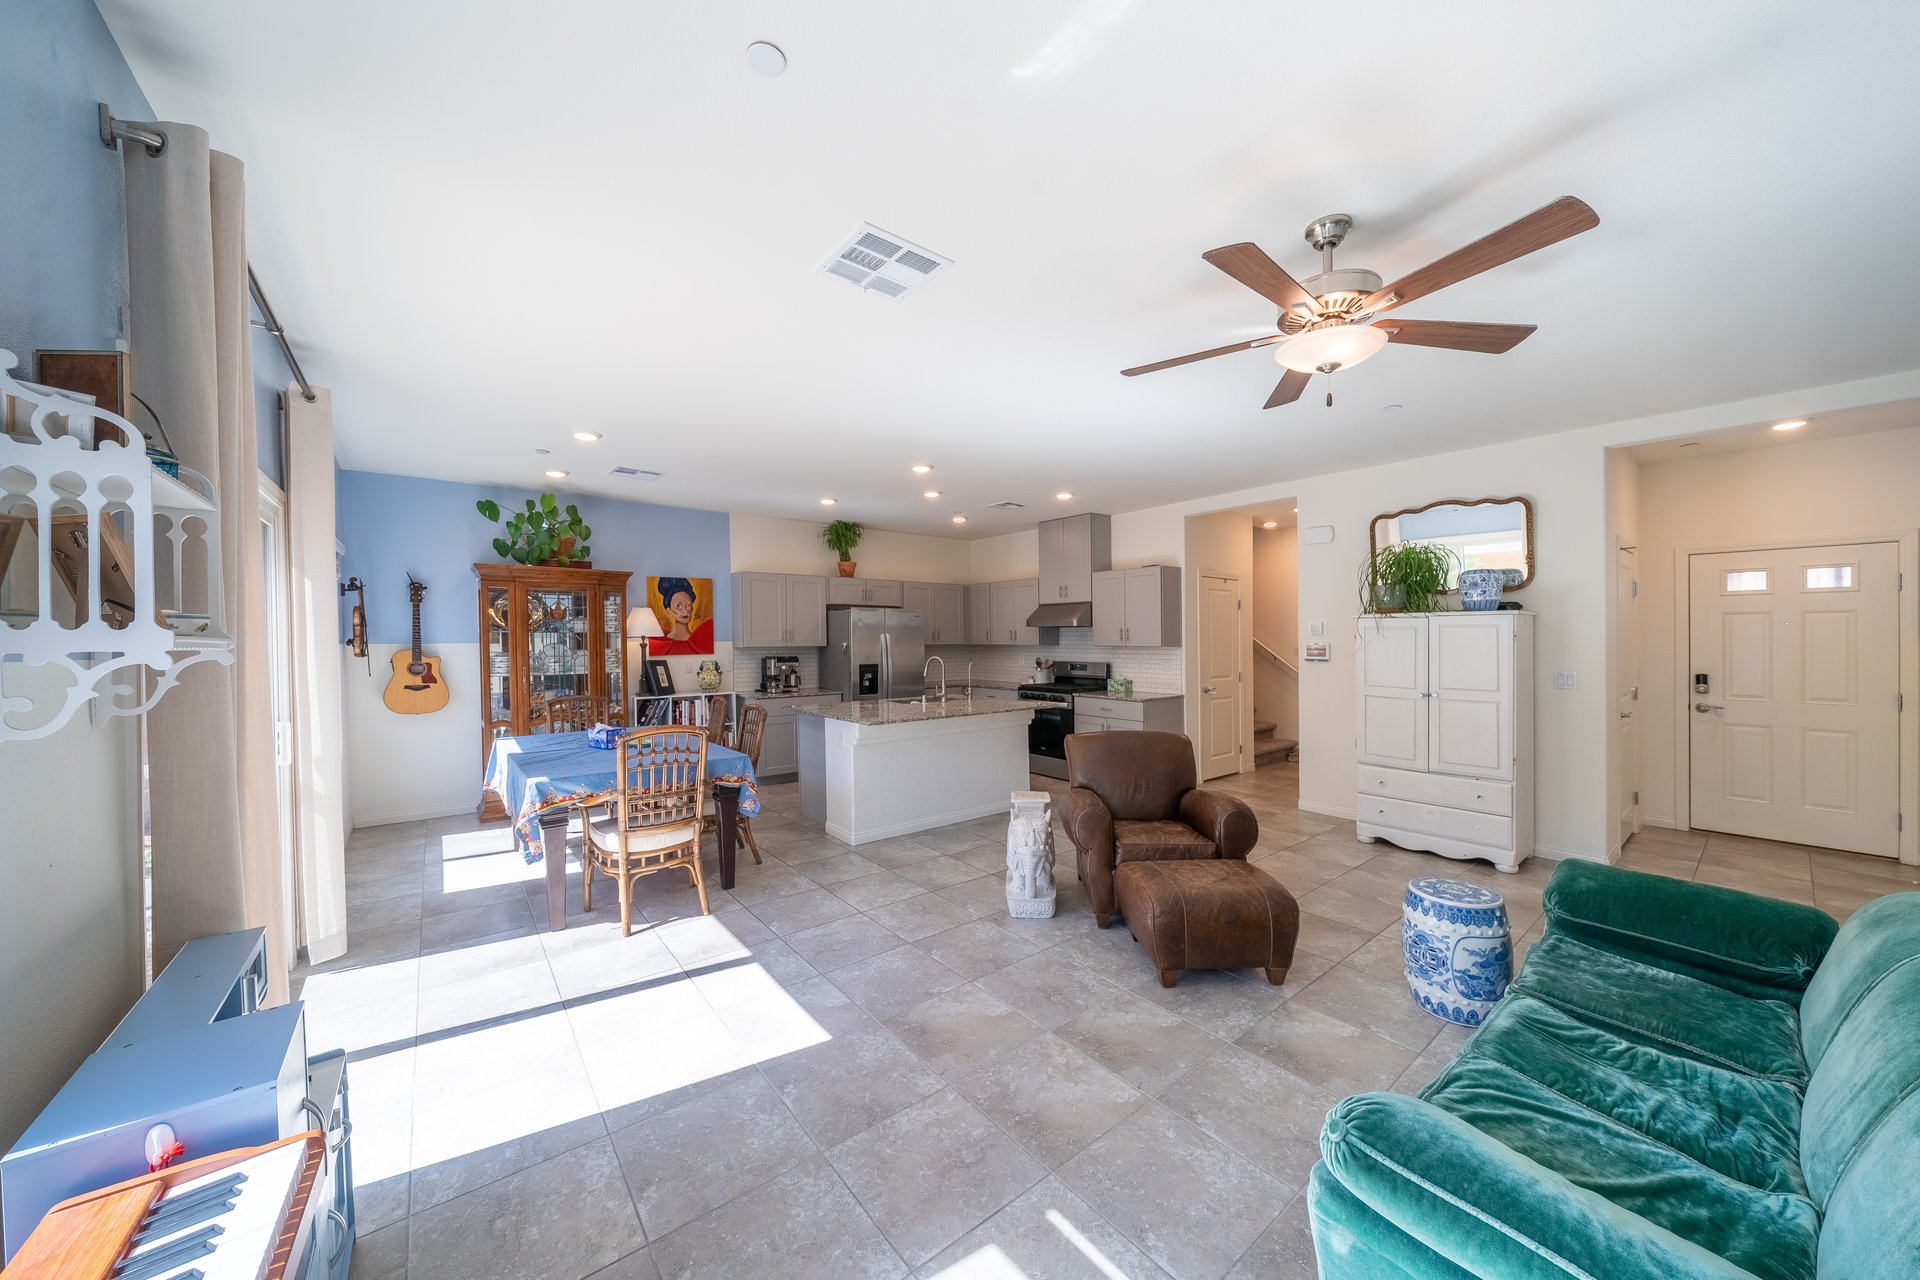
Open-plan living area with a kitchen island, dining table, and teal sofa.
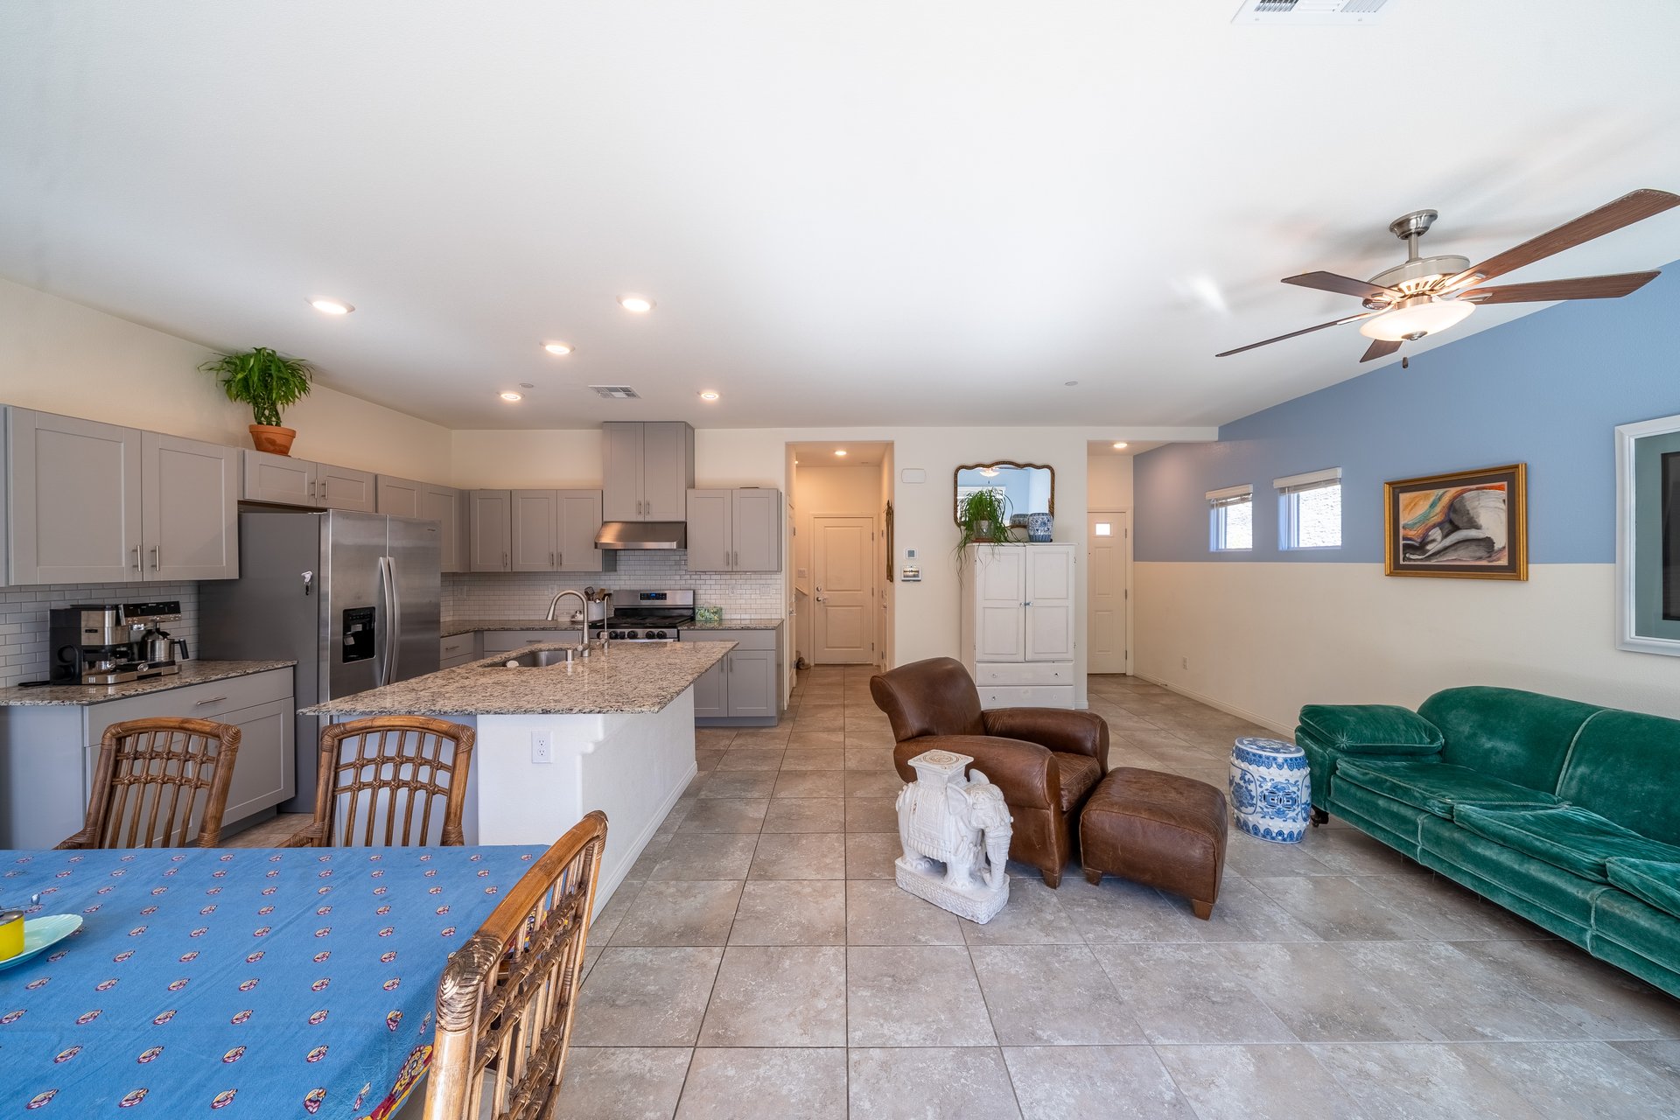
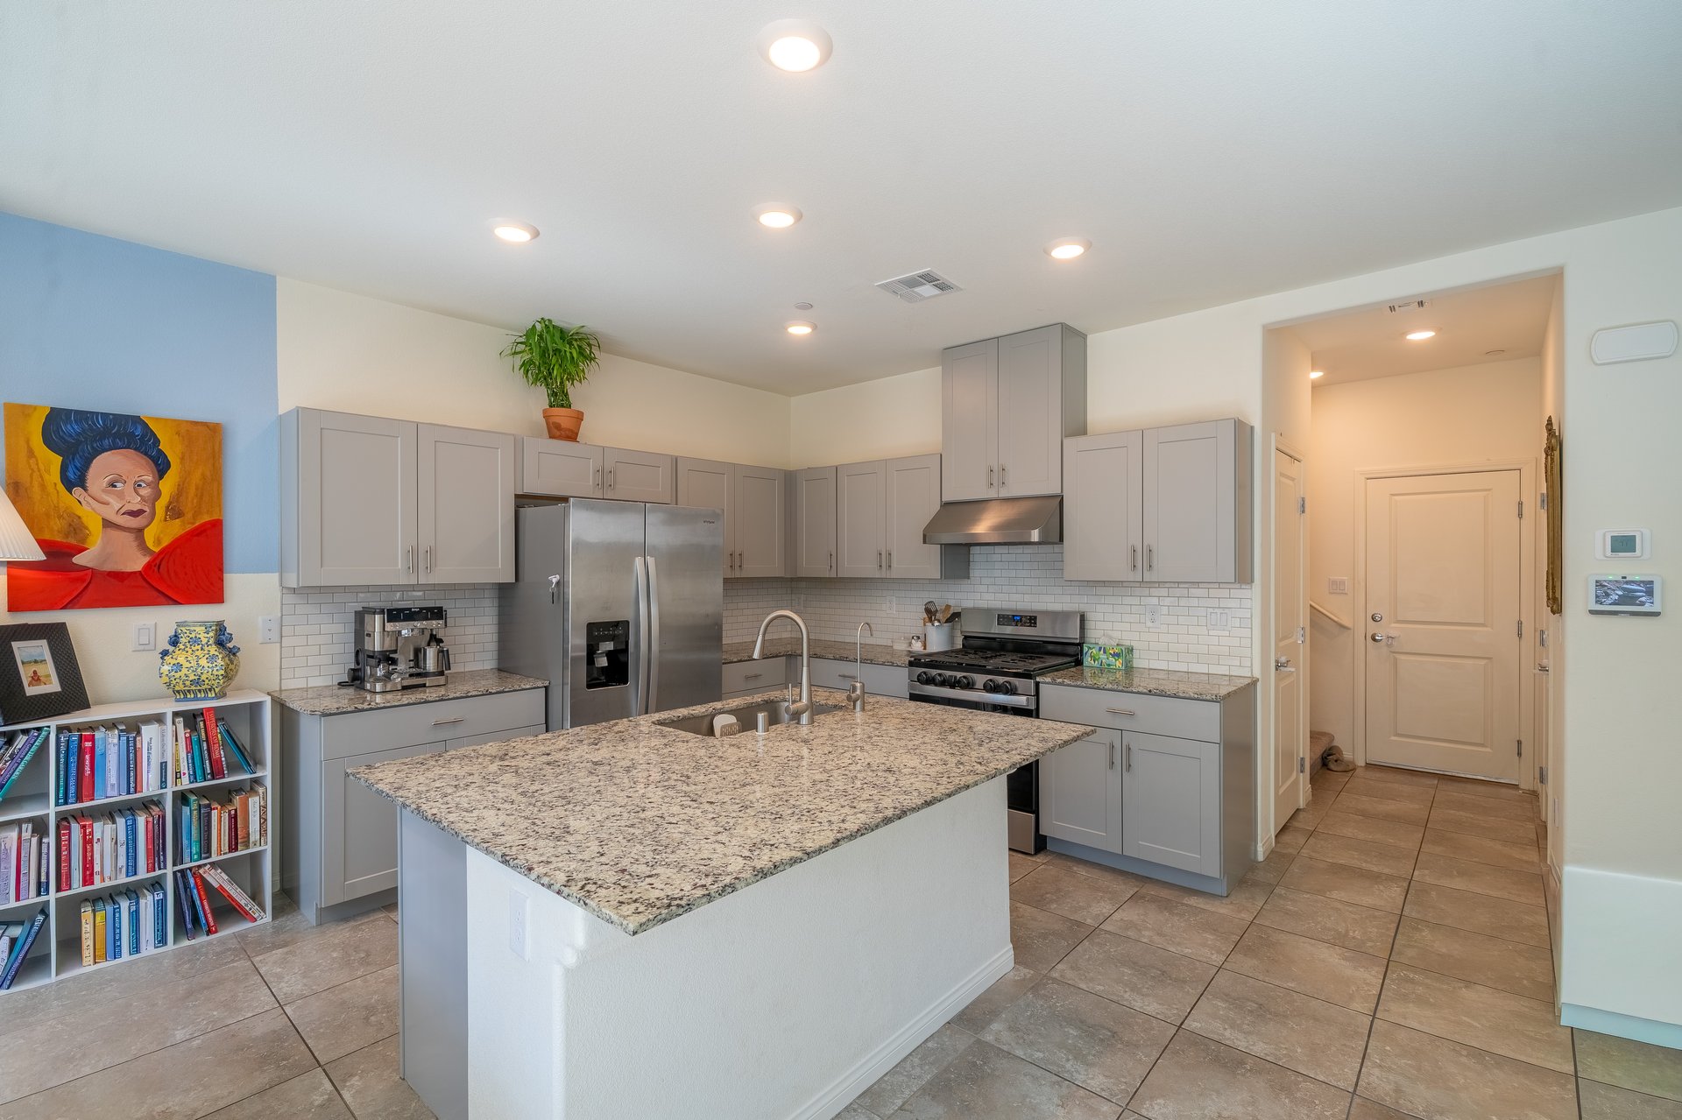
Open-plan kitchen and living area with a granite island, gray cabinets, tiled floors, and green sofa.
Open-plan kitchen and dining area with a granite island, blue accent wall, and green sofa.
Open-plan kitchen with a granite island and sink beside a dining area and sliding glass doors.
Bronze filtered-water faucet dispensing water over a granite kitchen counter, with a digital display.
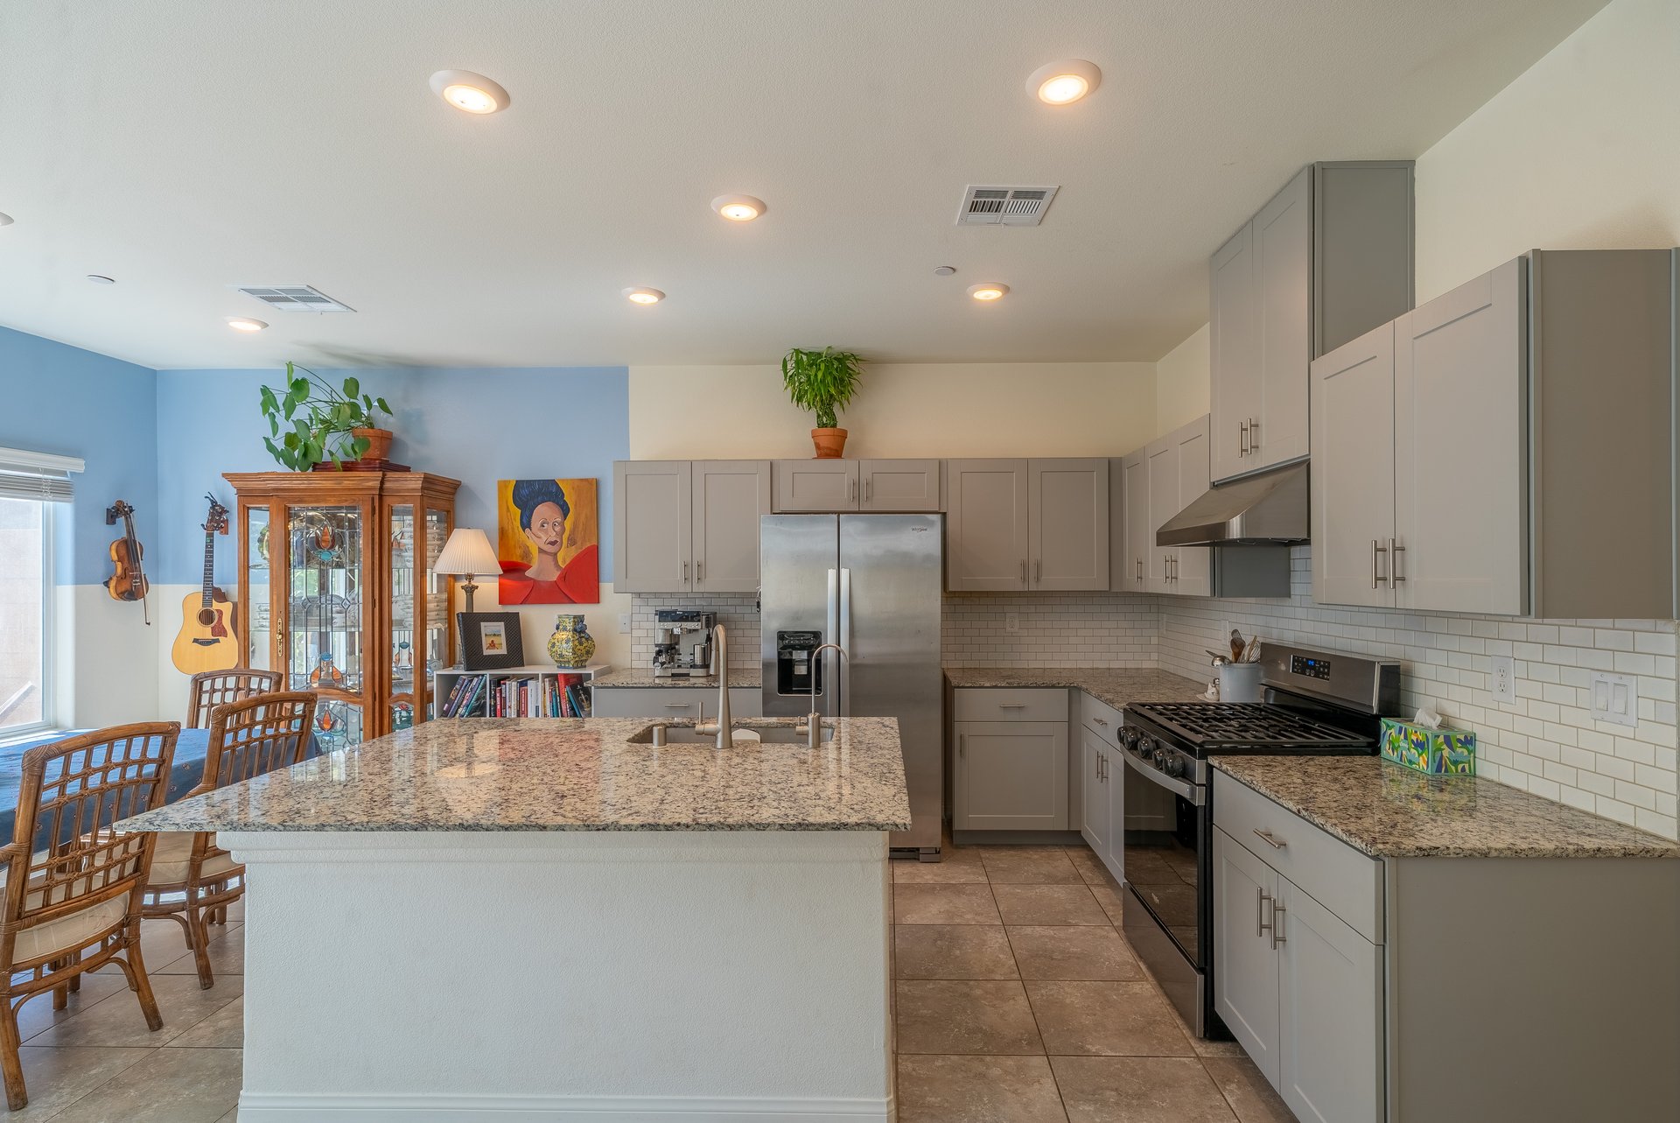
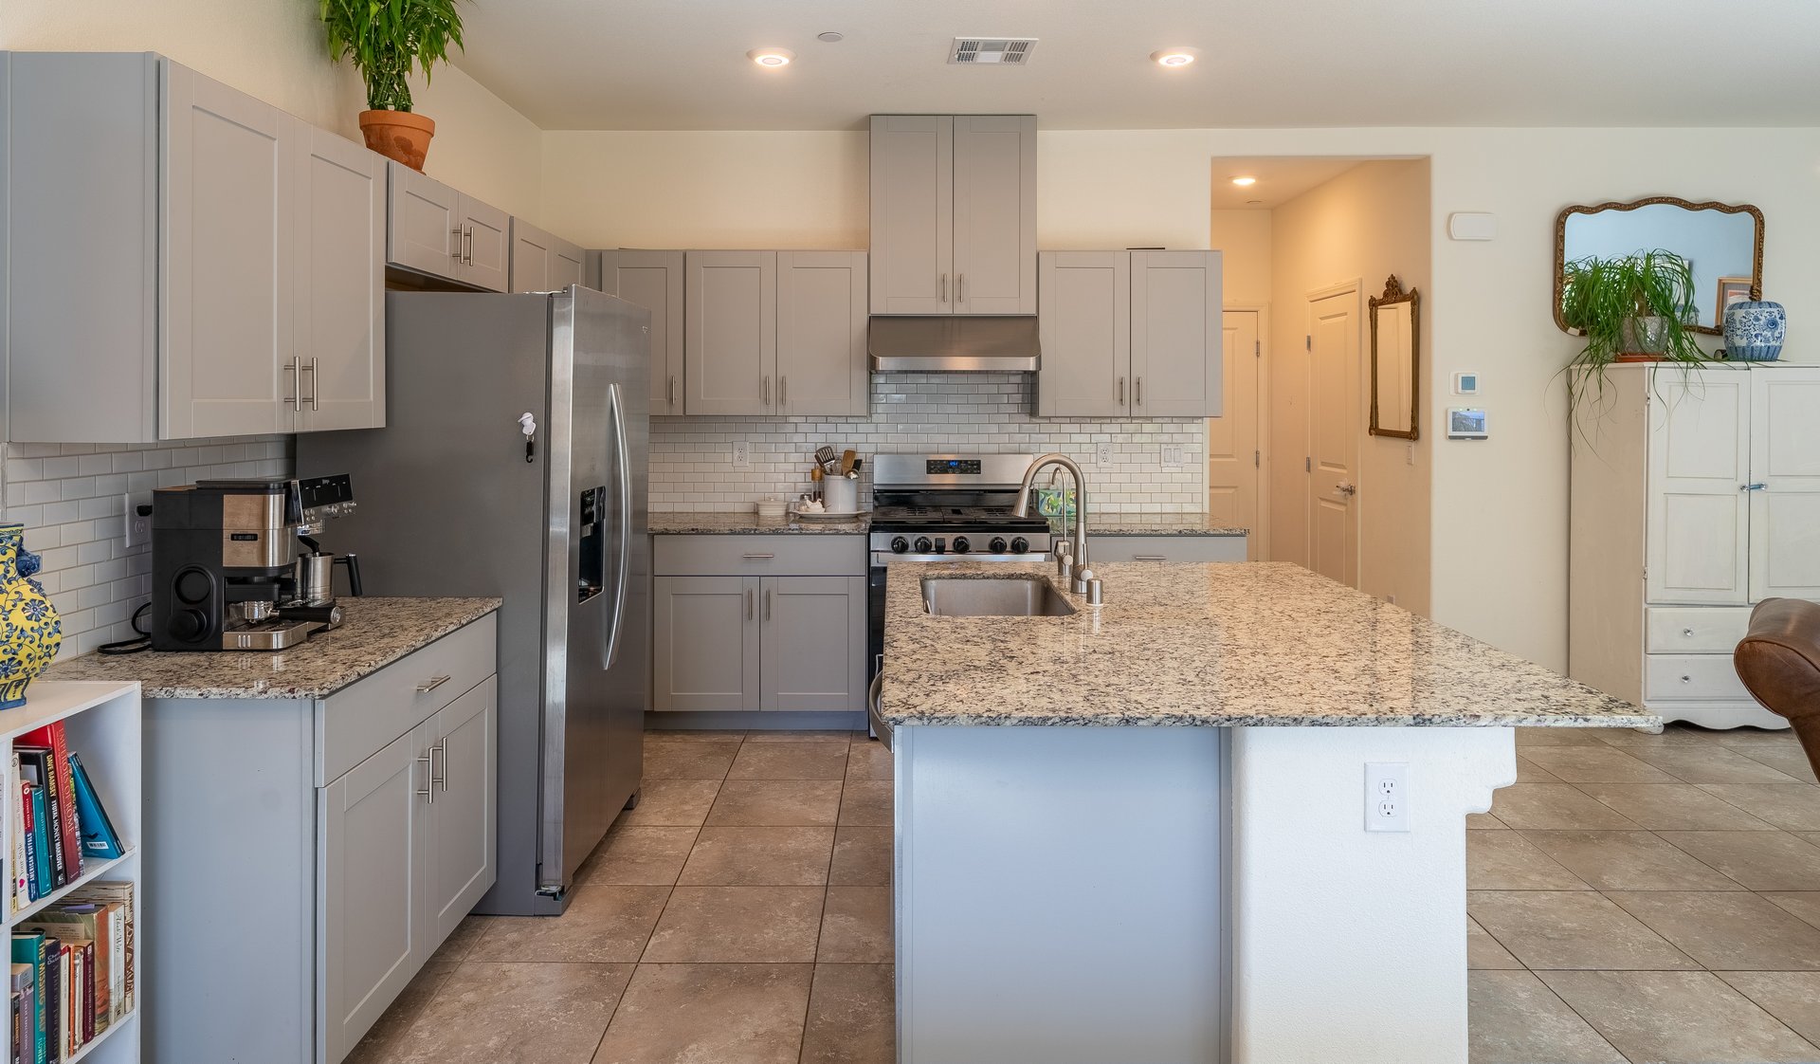
Kitchen with gray cabinets, stainless steel appliances, and a large granite island beside a dining area.
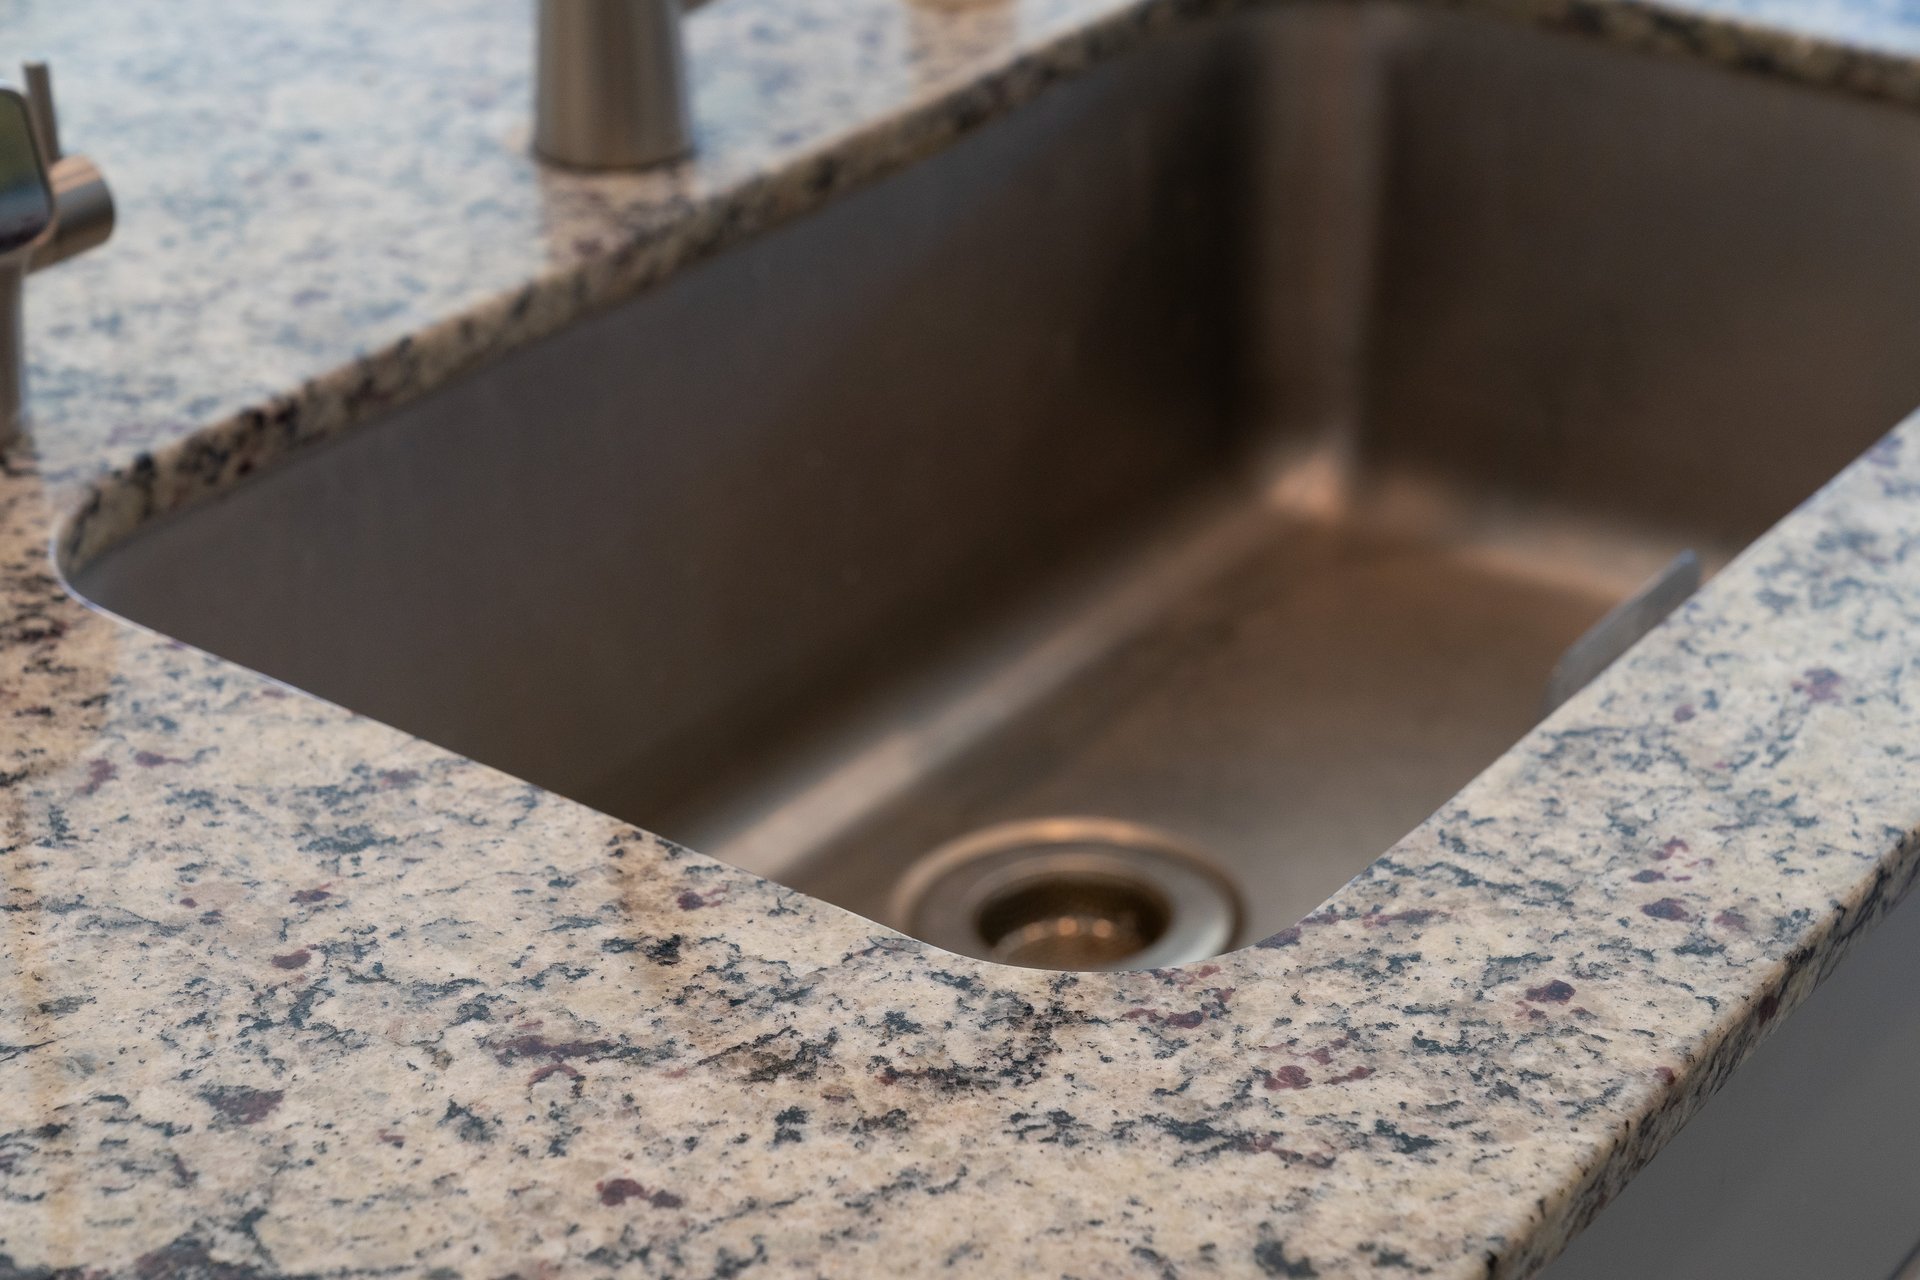
Stainless steel kitchen sink set into a speckled granite countertop.
Kitchen with gray cabinets, stainless steel appliances, and a large granite island with sink.
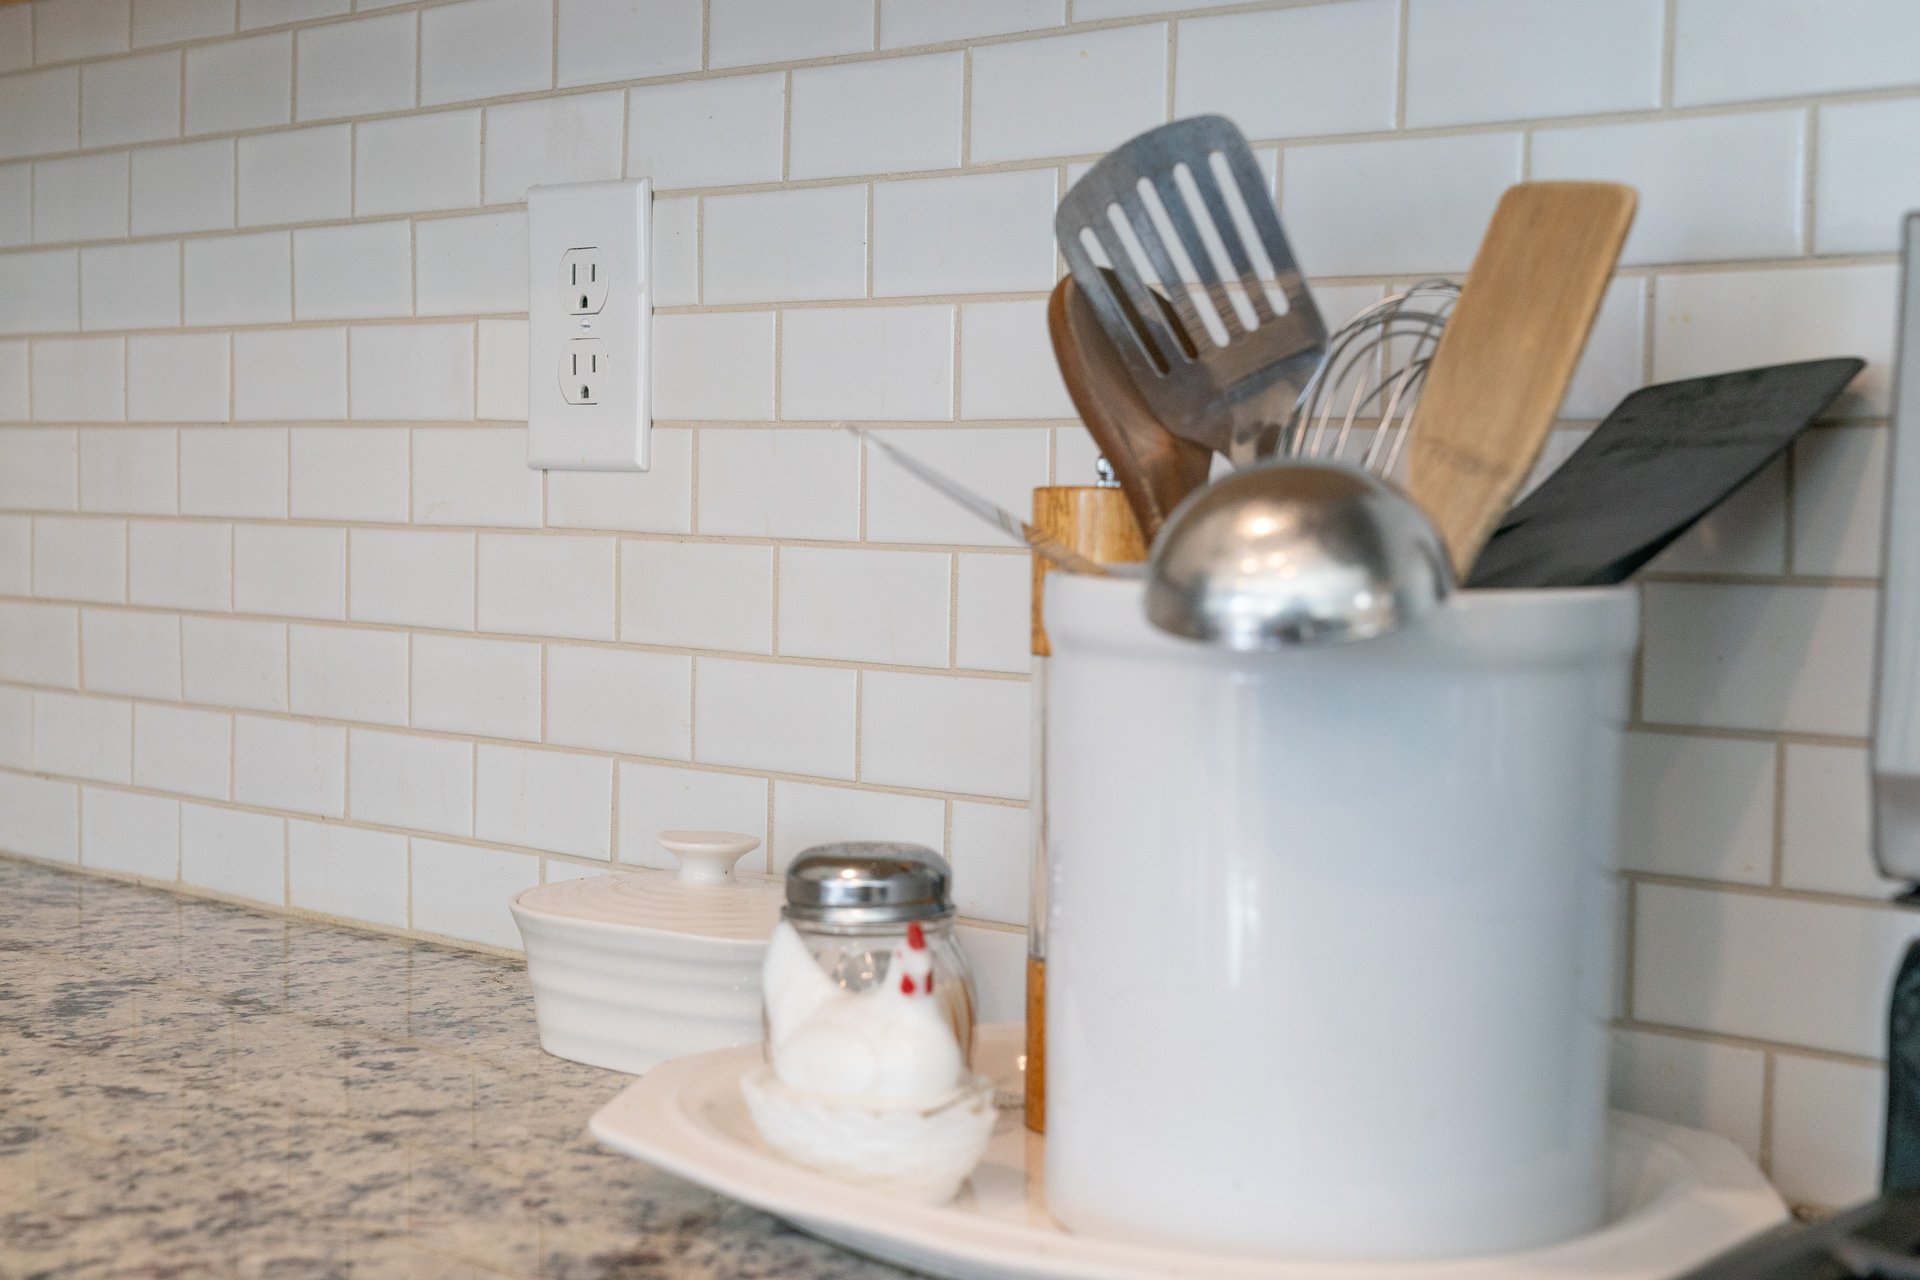
Kitchen counter with white subway-tile backsplash, speckled granite, and a crock of cooking utensils.
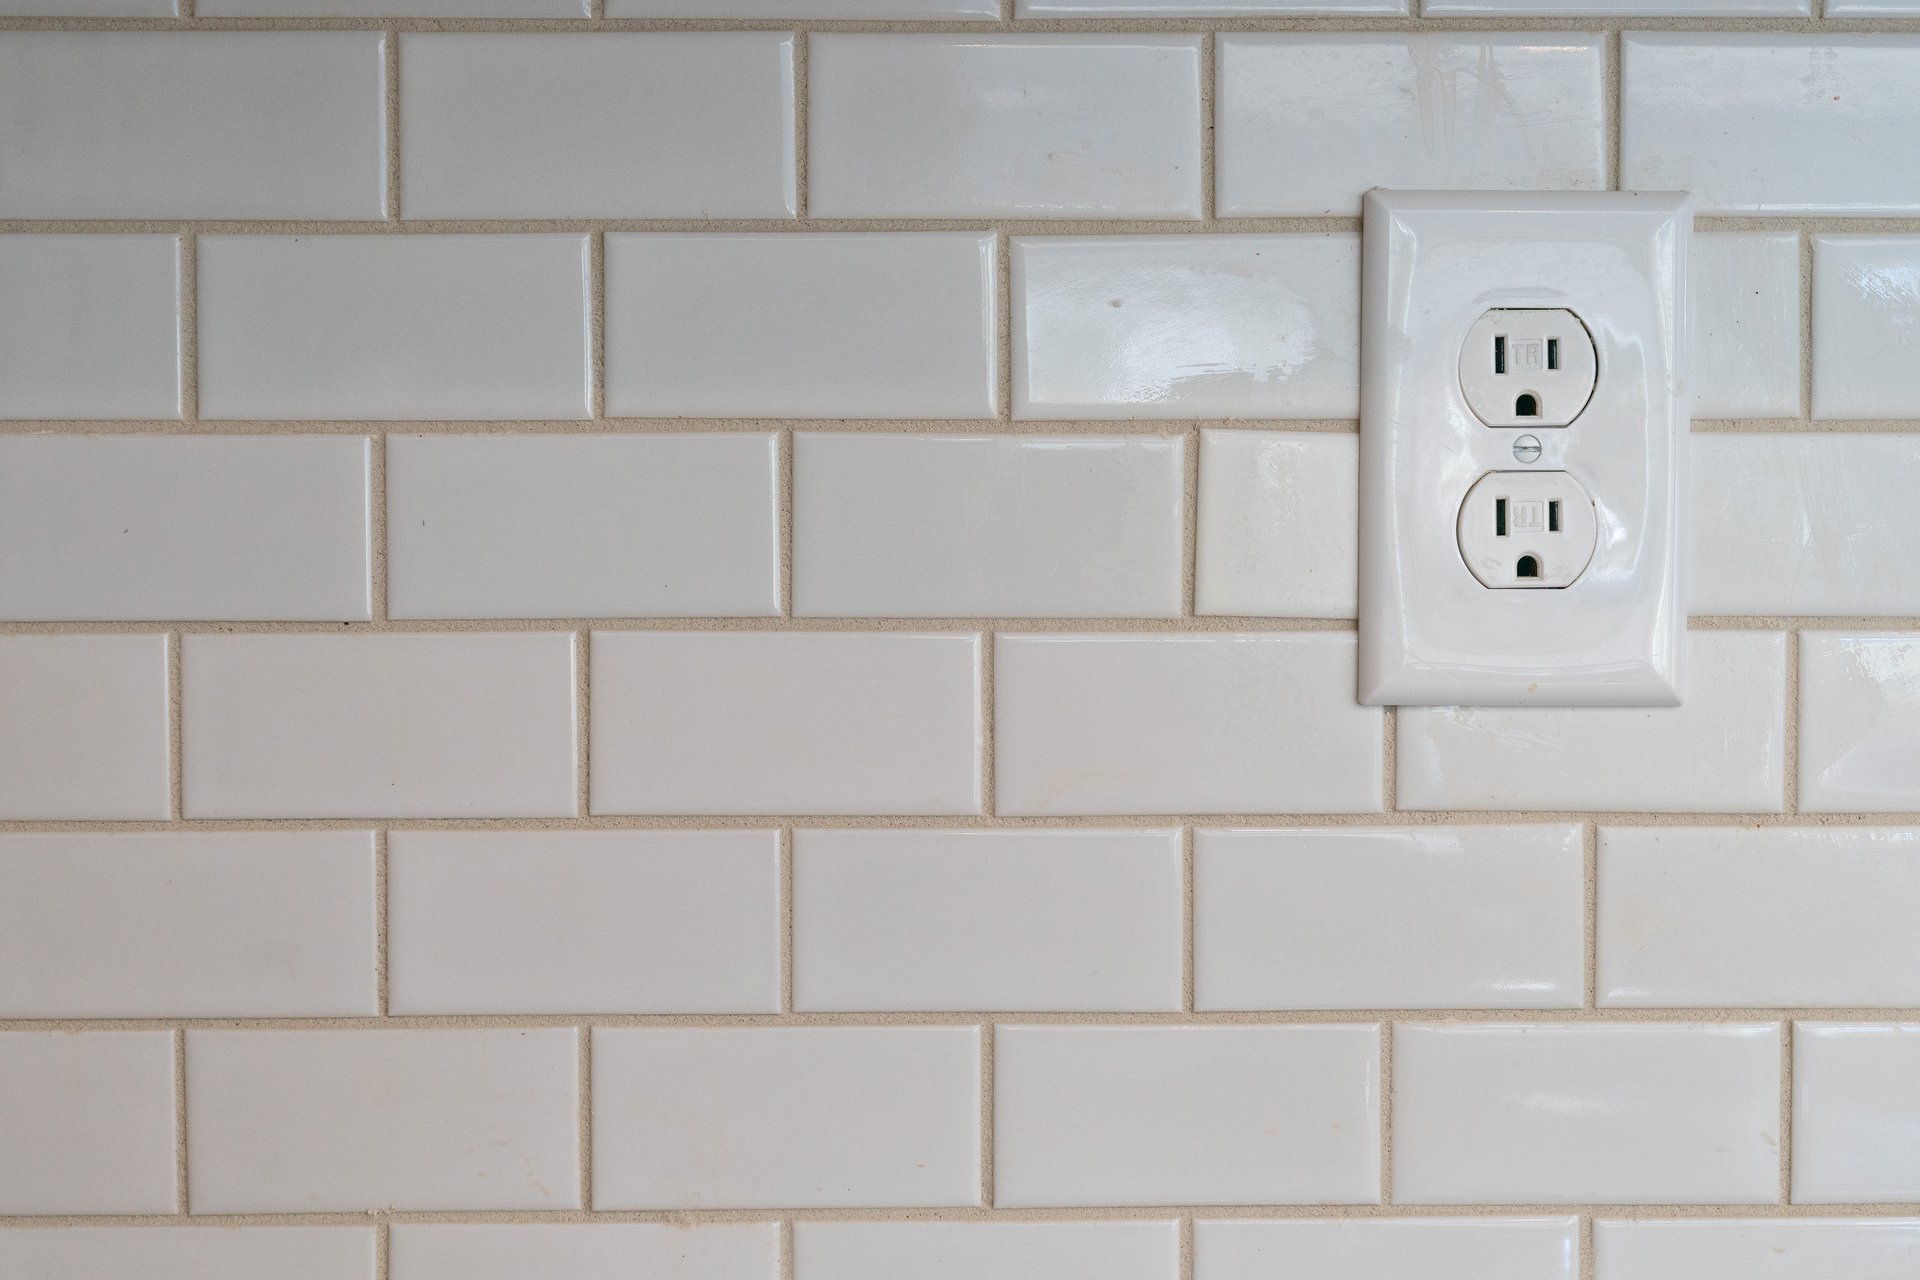
White duplex outlet set into a white subway-tile kitchen backsplash.
Kitchen with gray cabinets, stainless steel appliances, and a large granite island with sink.
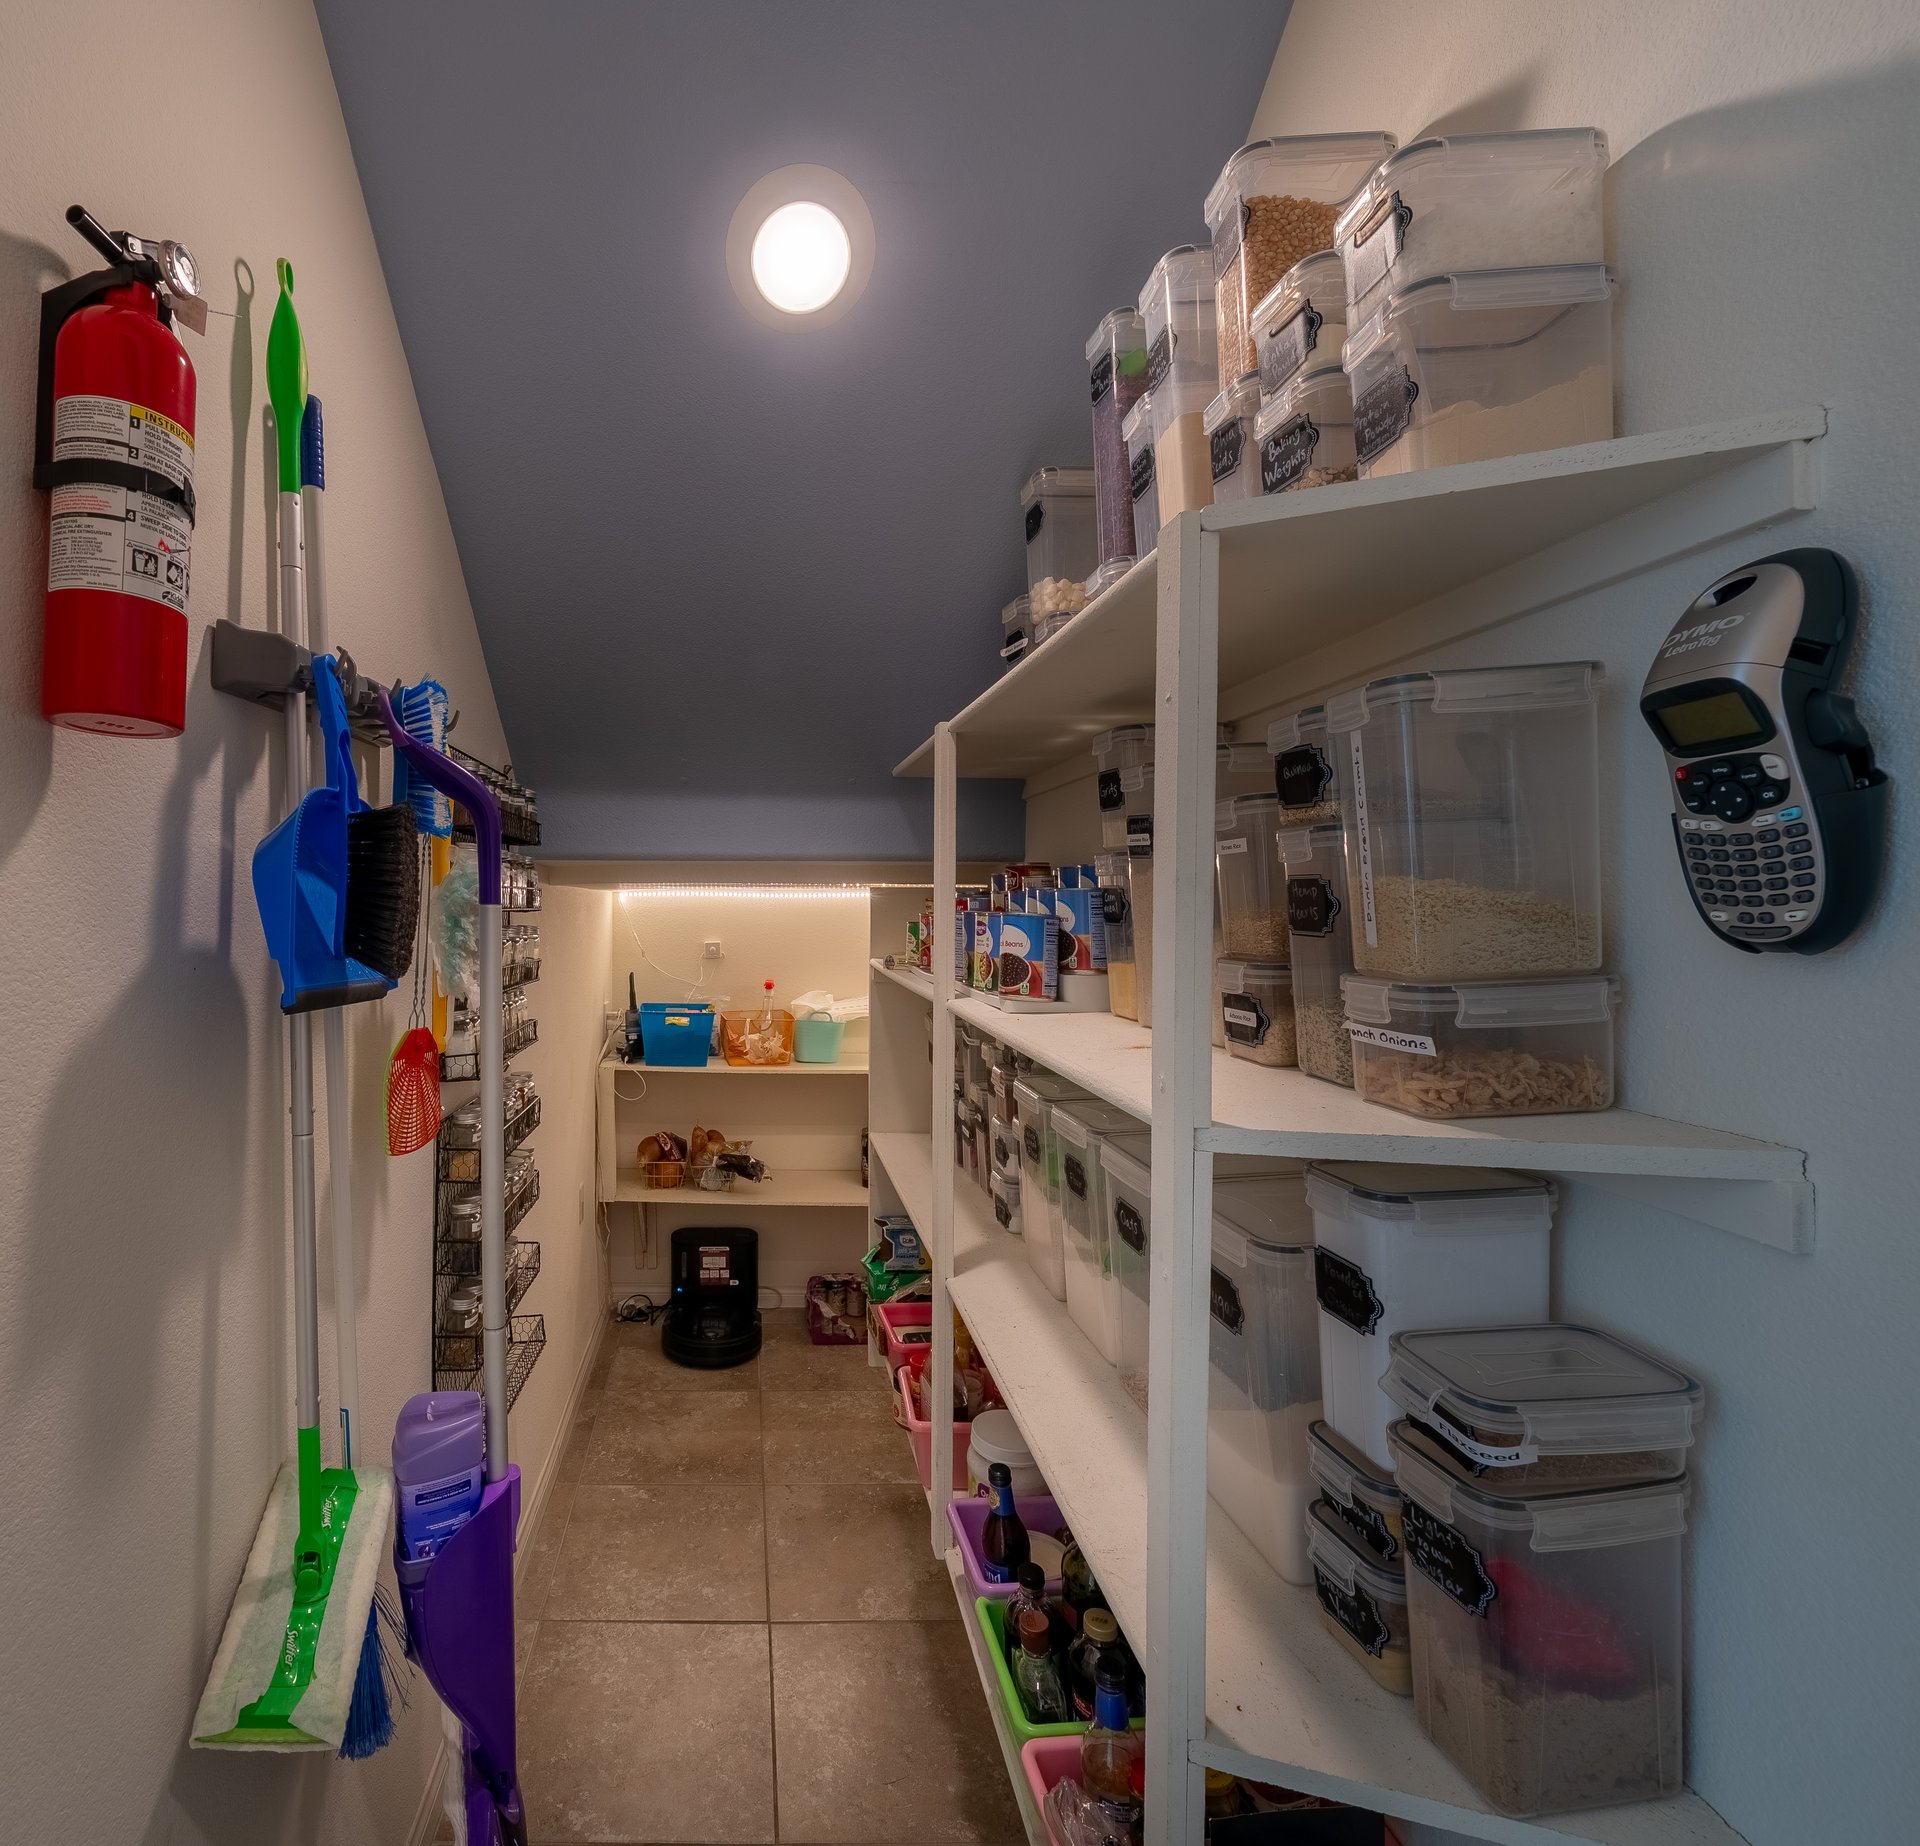
Walk-in pantry with organized food containers on white shelves and cleaning tools hanging on the wall.
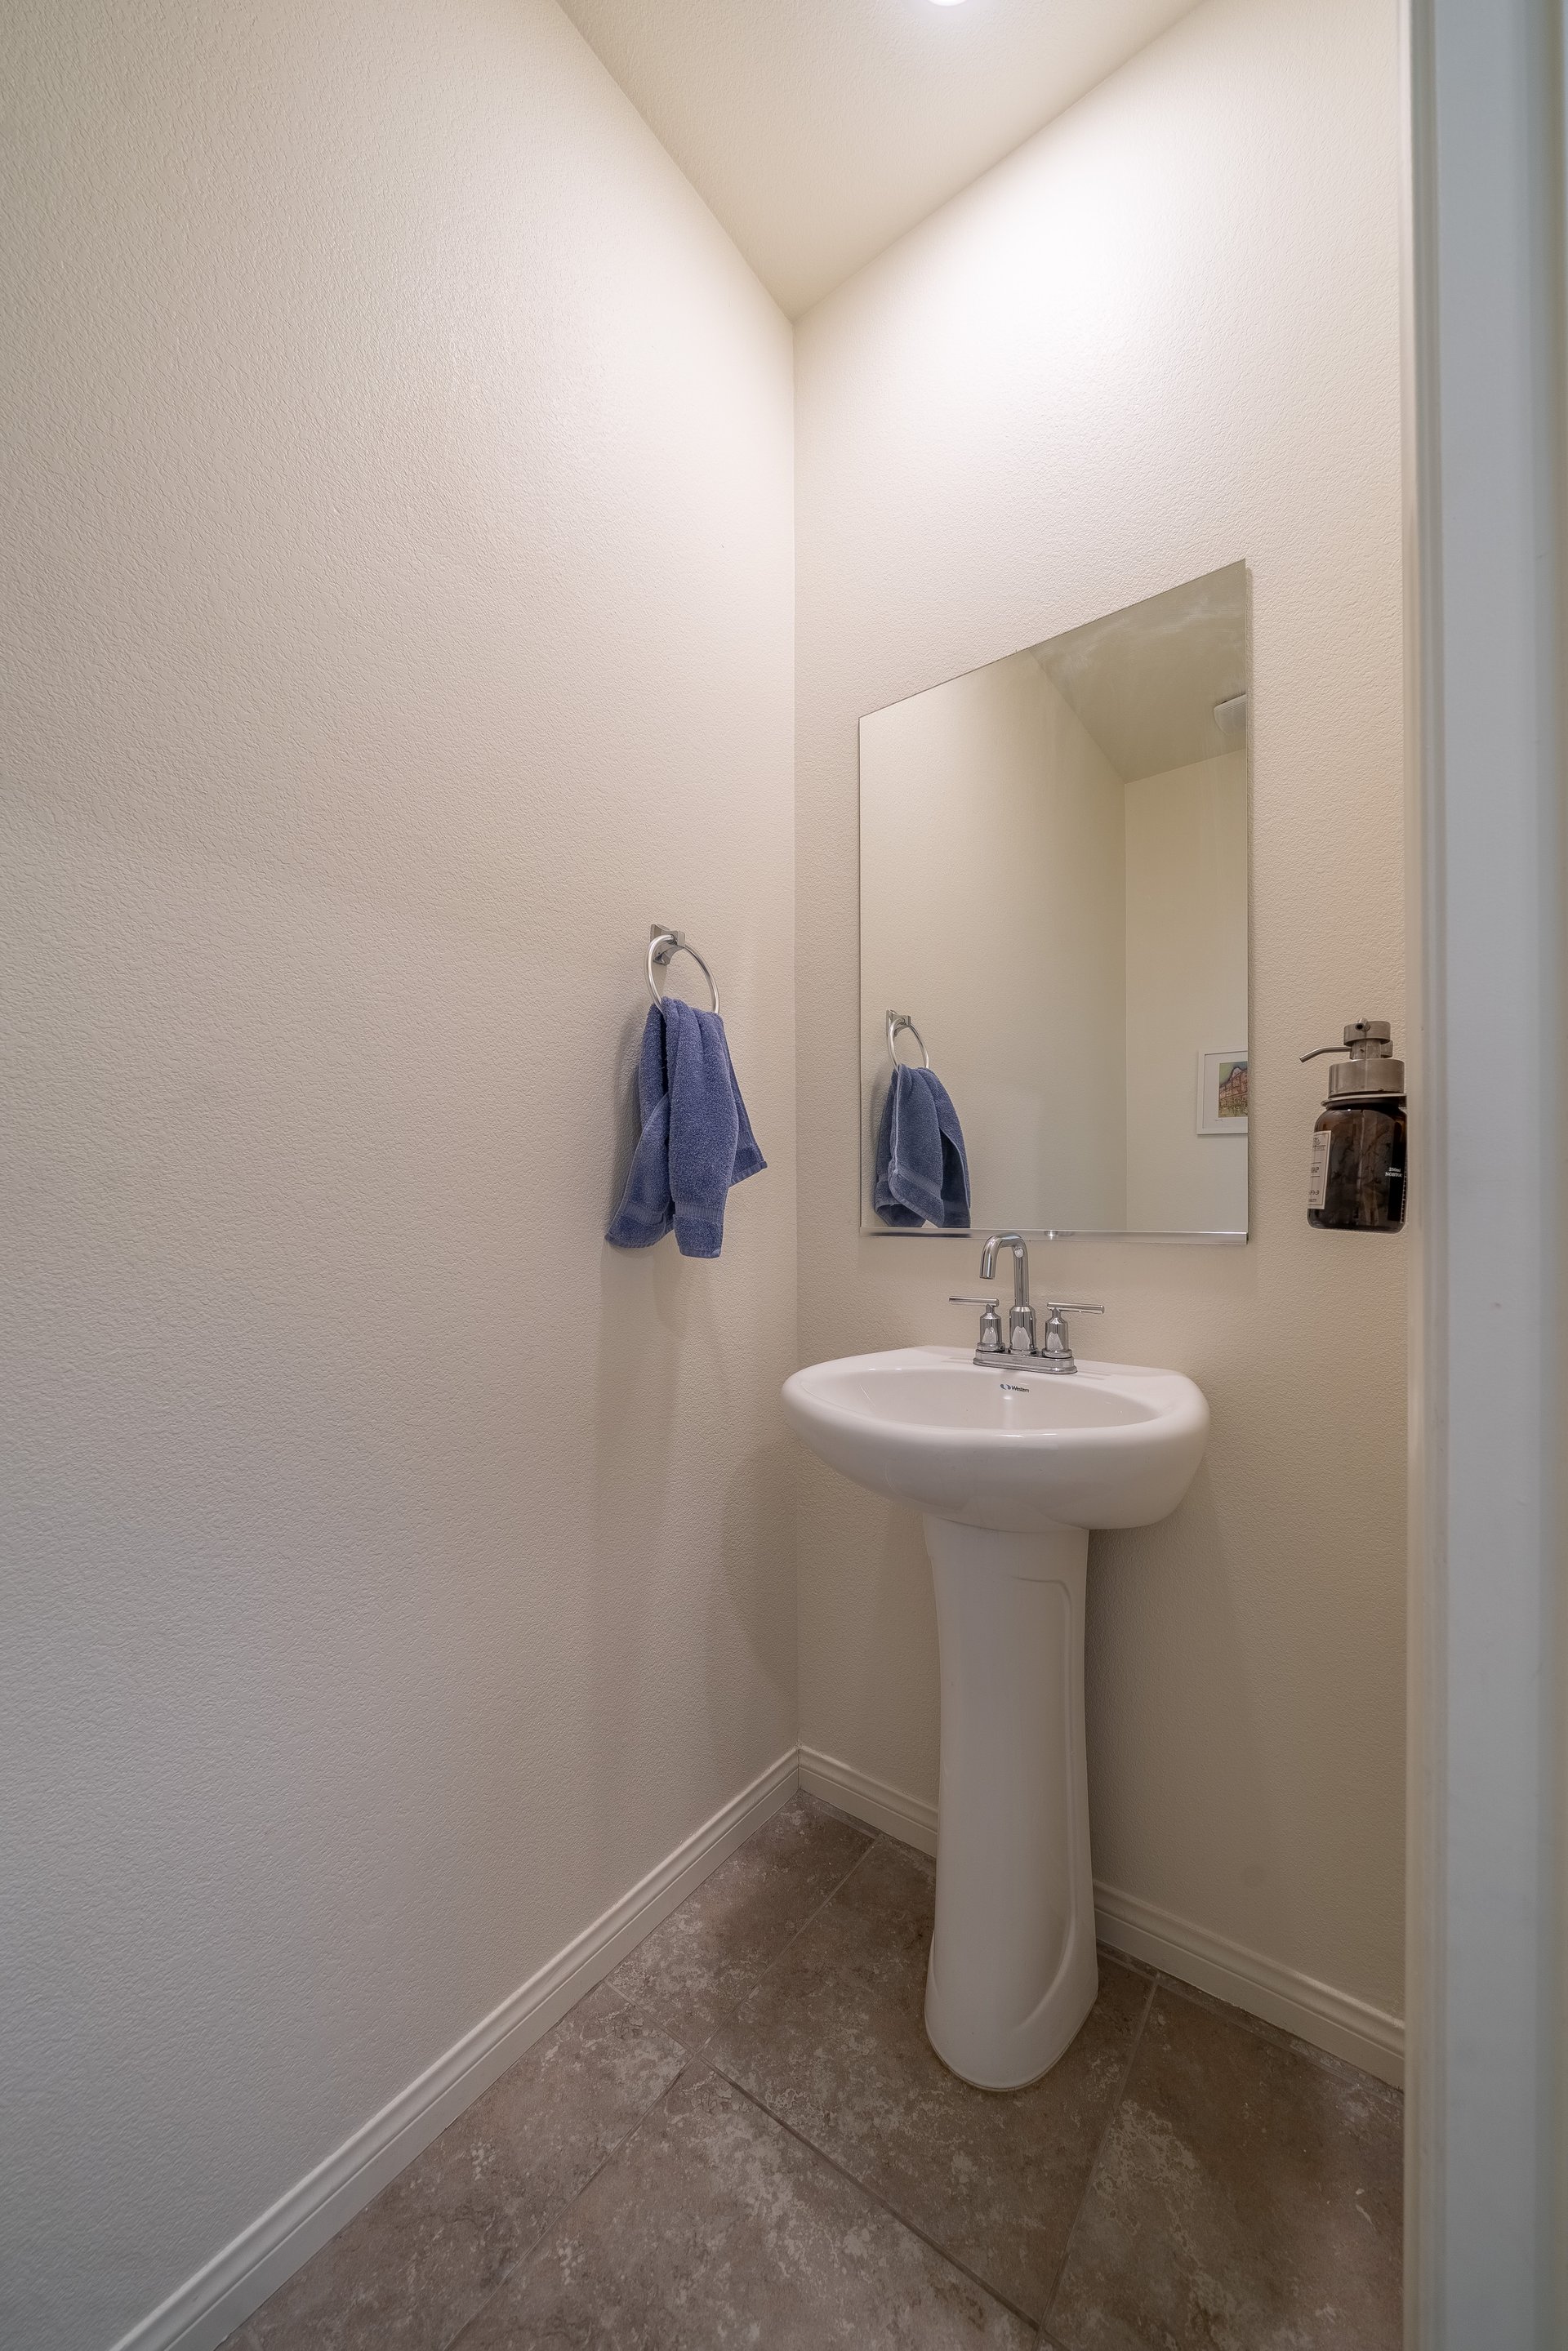
Compact powder room with a pedestal sink, large mirror, and blue hand towel.
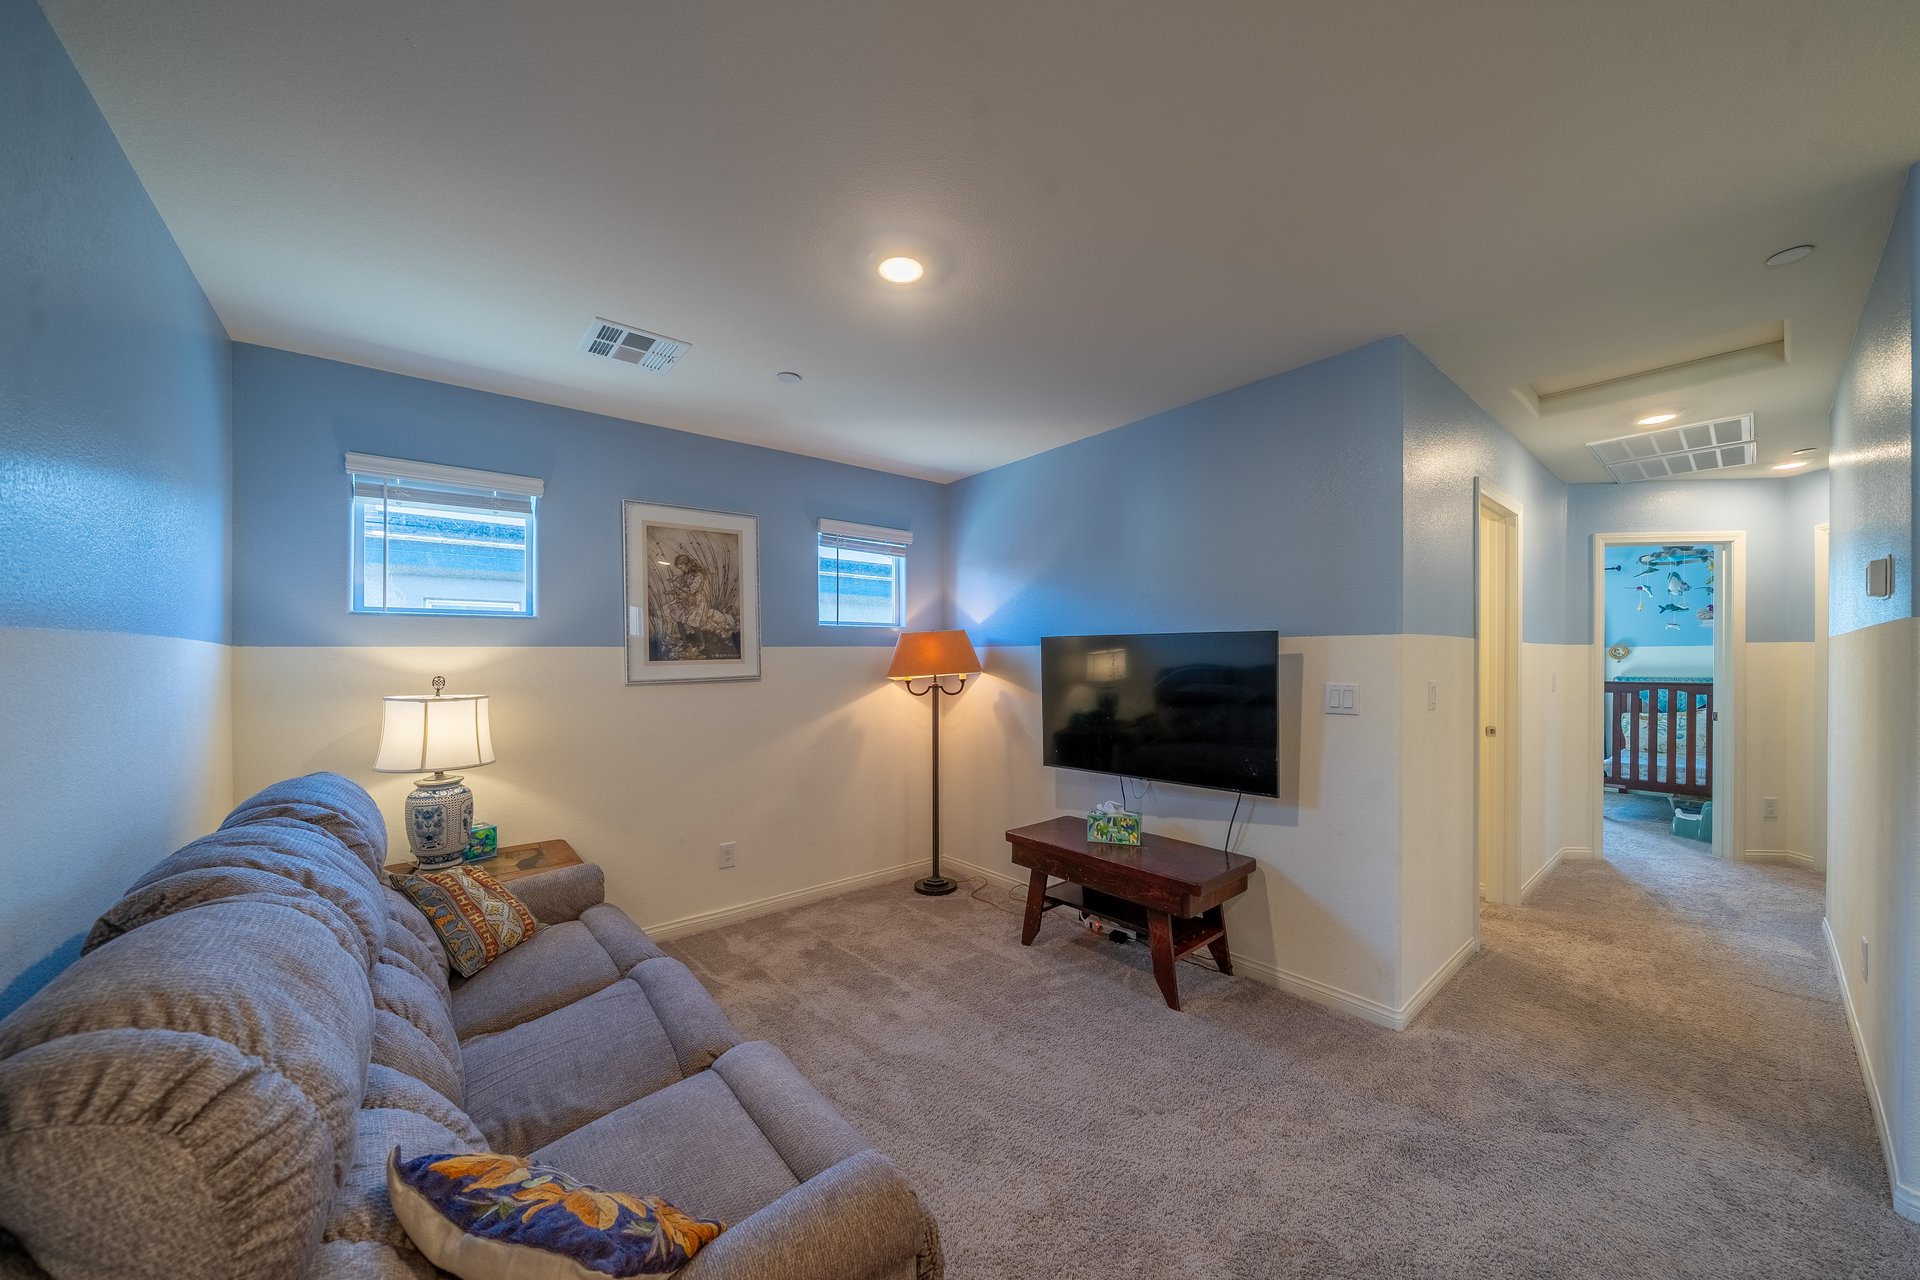
Living room with a gray sectional, television, and blue-and-cream walls.
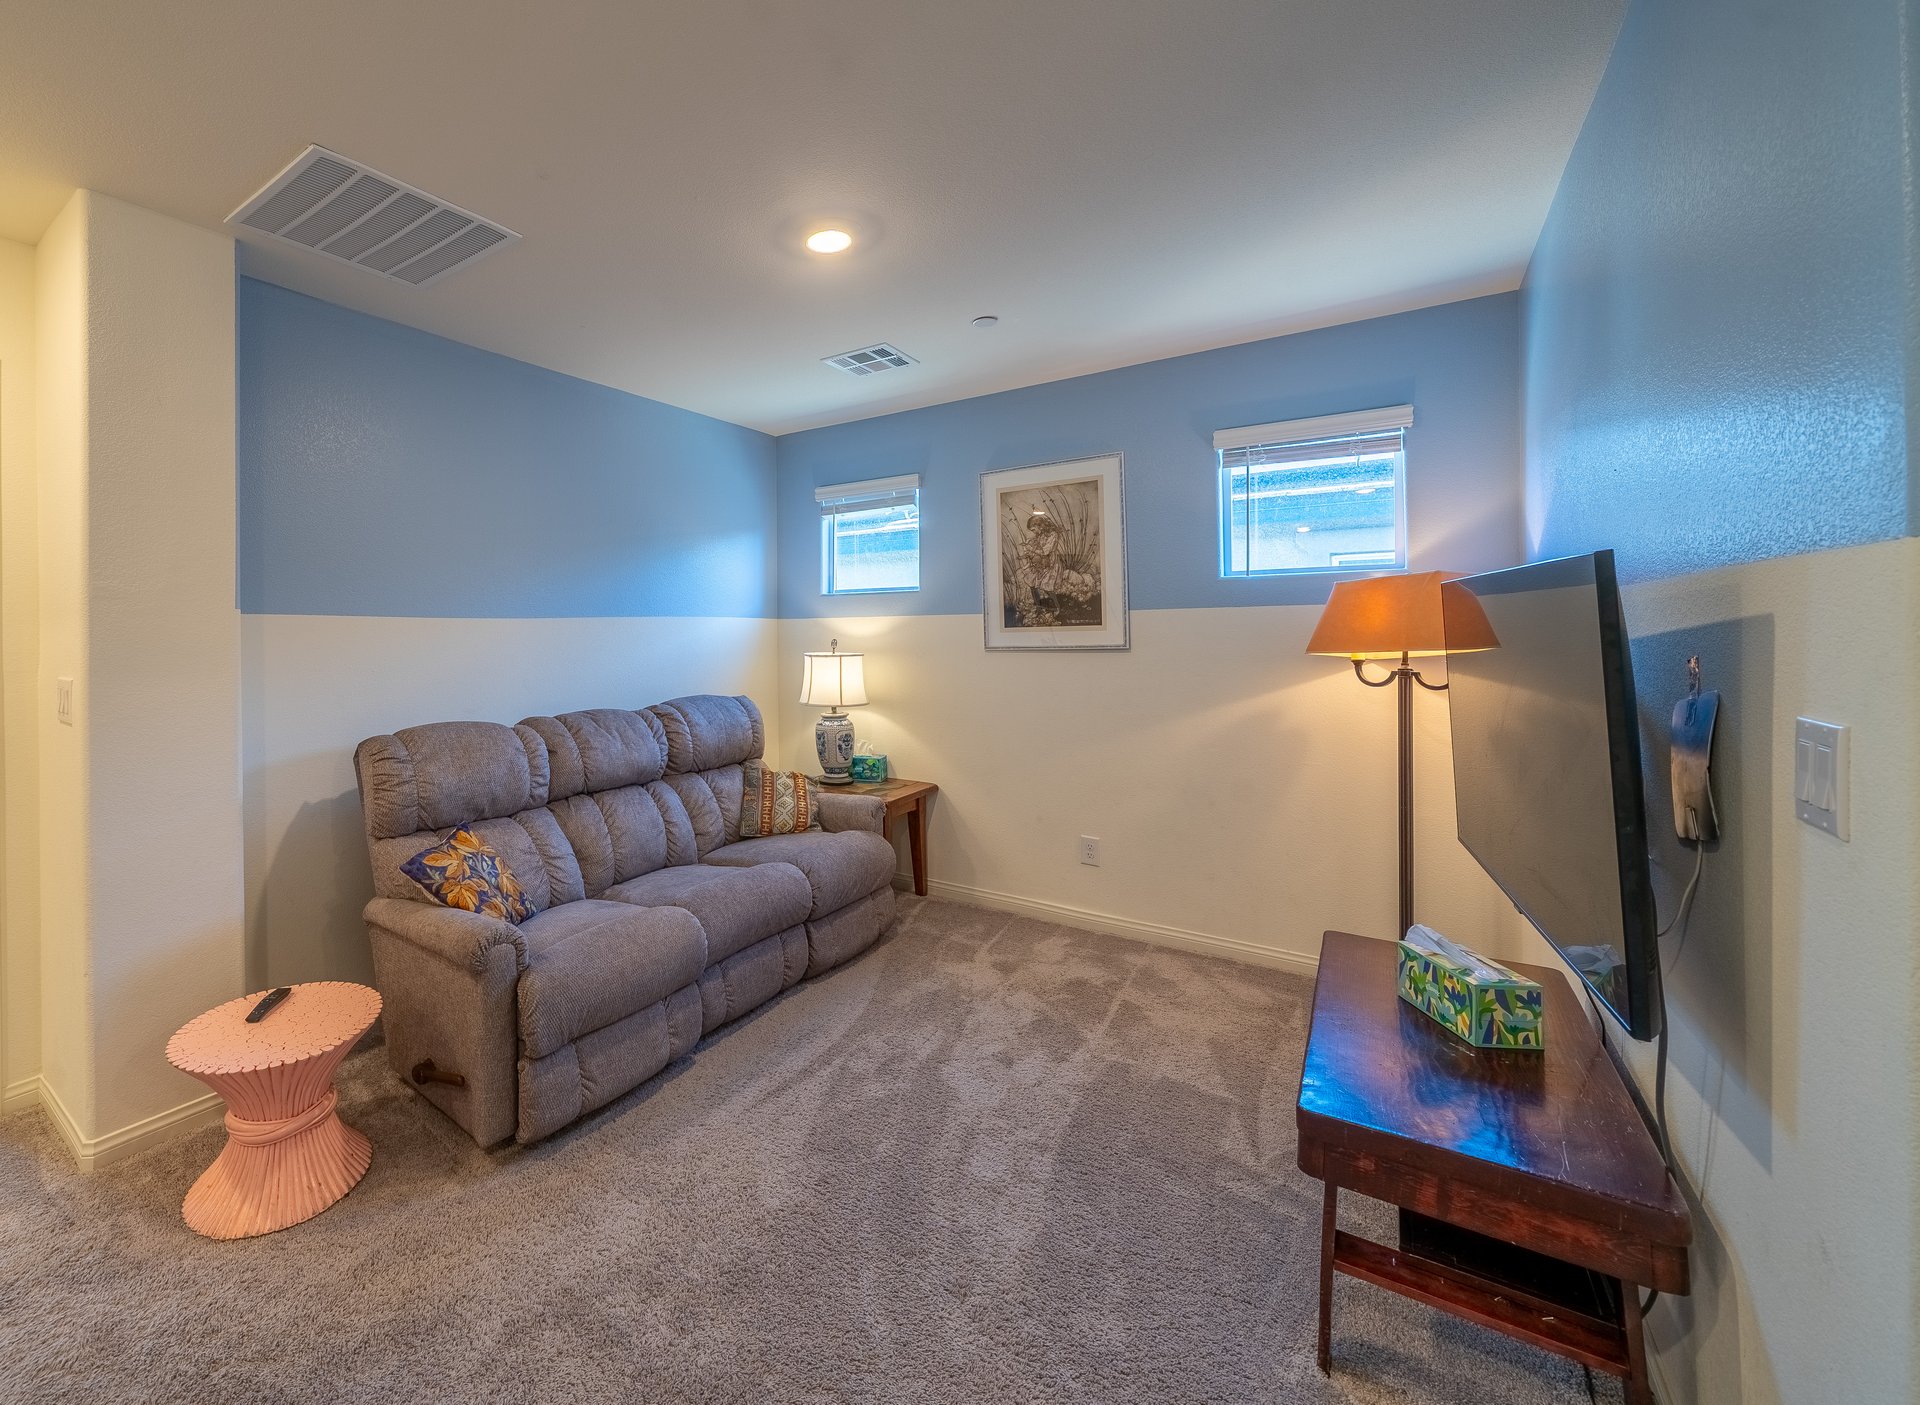
Media room with a gray reclining sofa, wall-mounted television, and blue-and-cream walls.
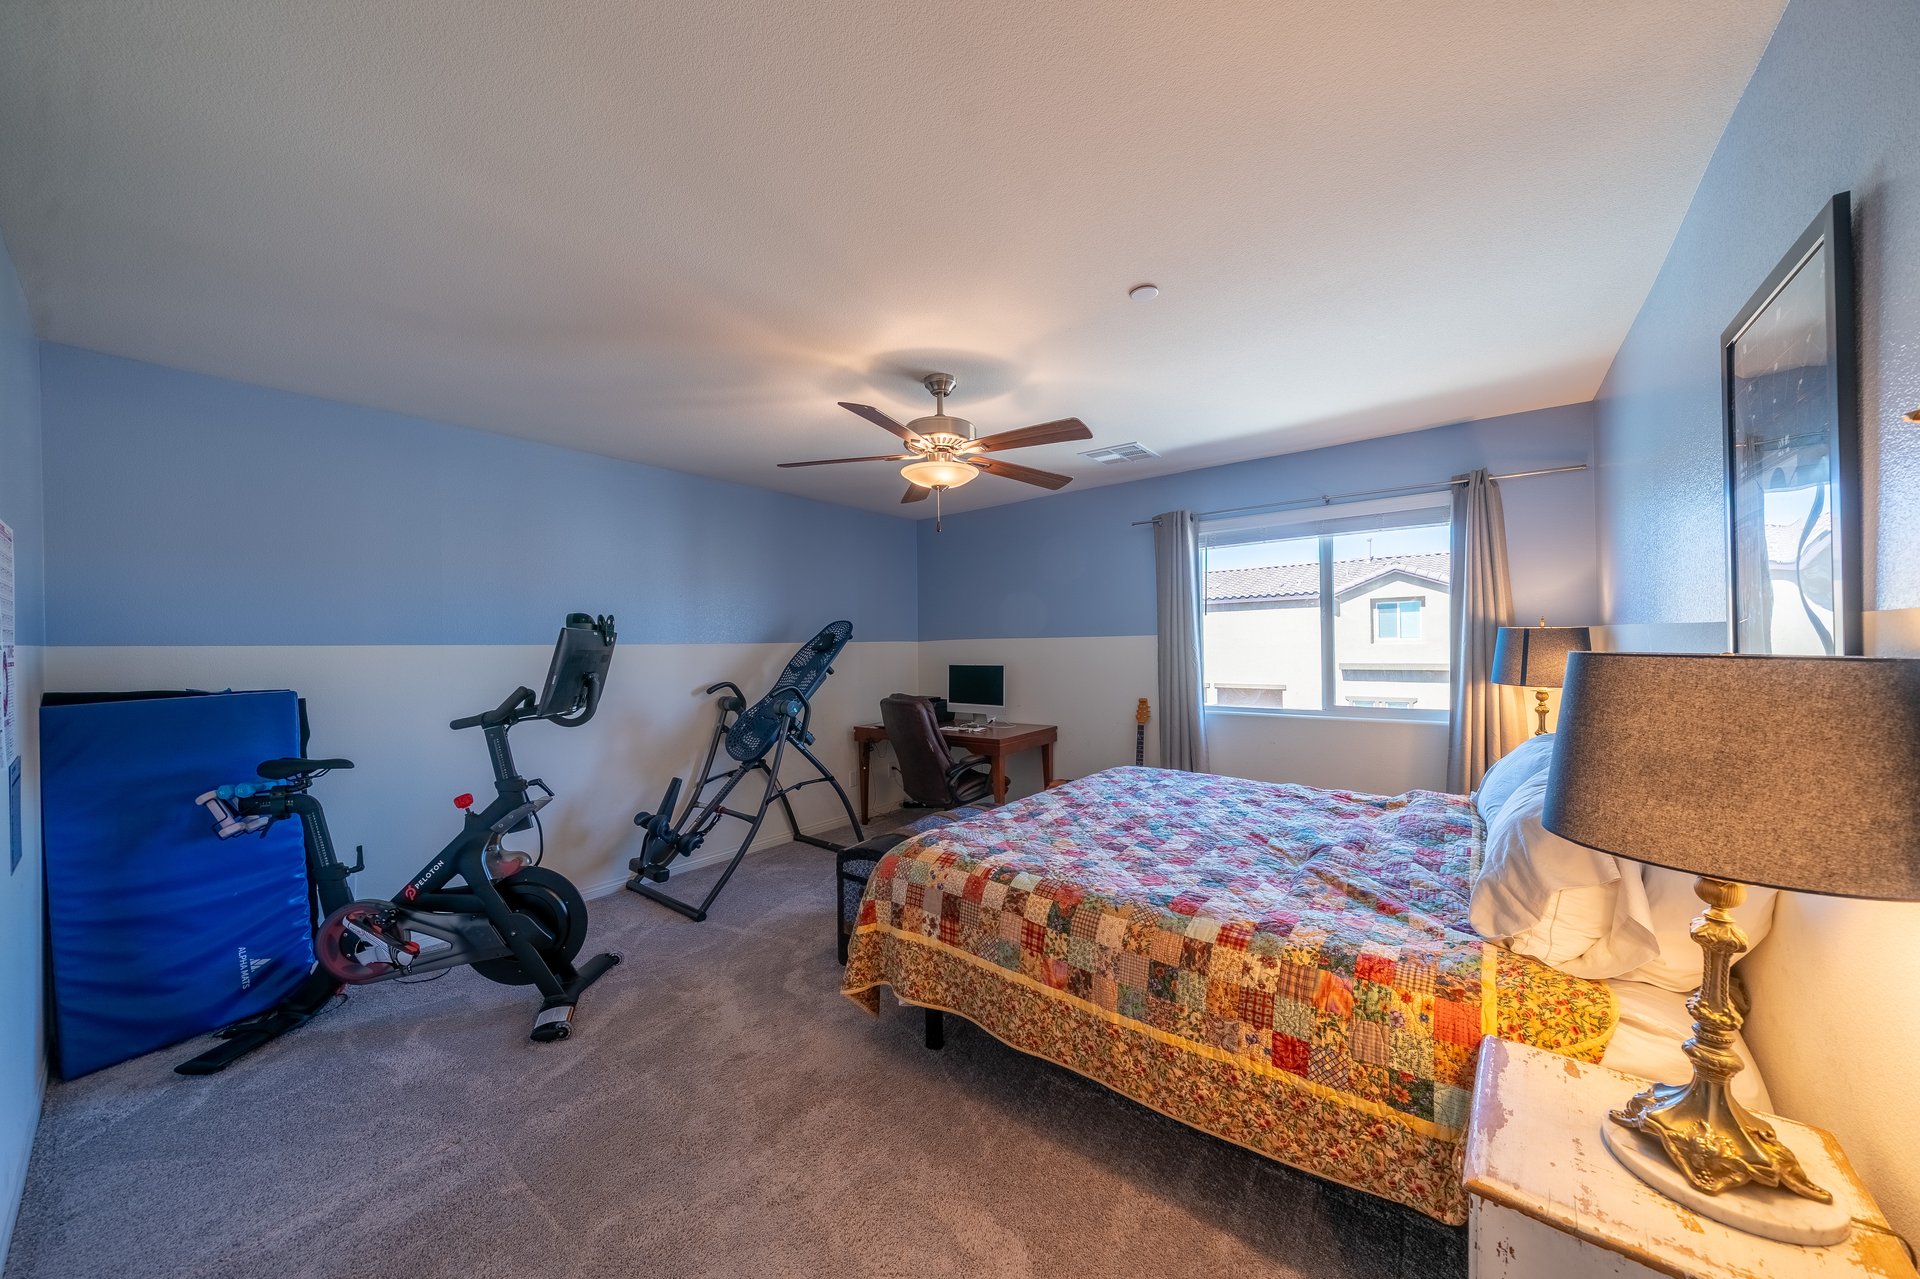
Bedroom with a colorful patchwork quilt and exercise equipment along the blue-and-white walls.
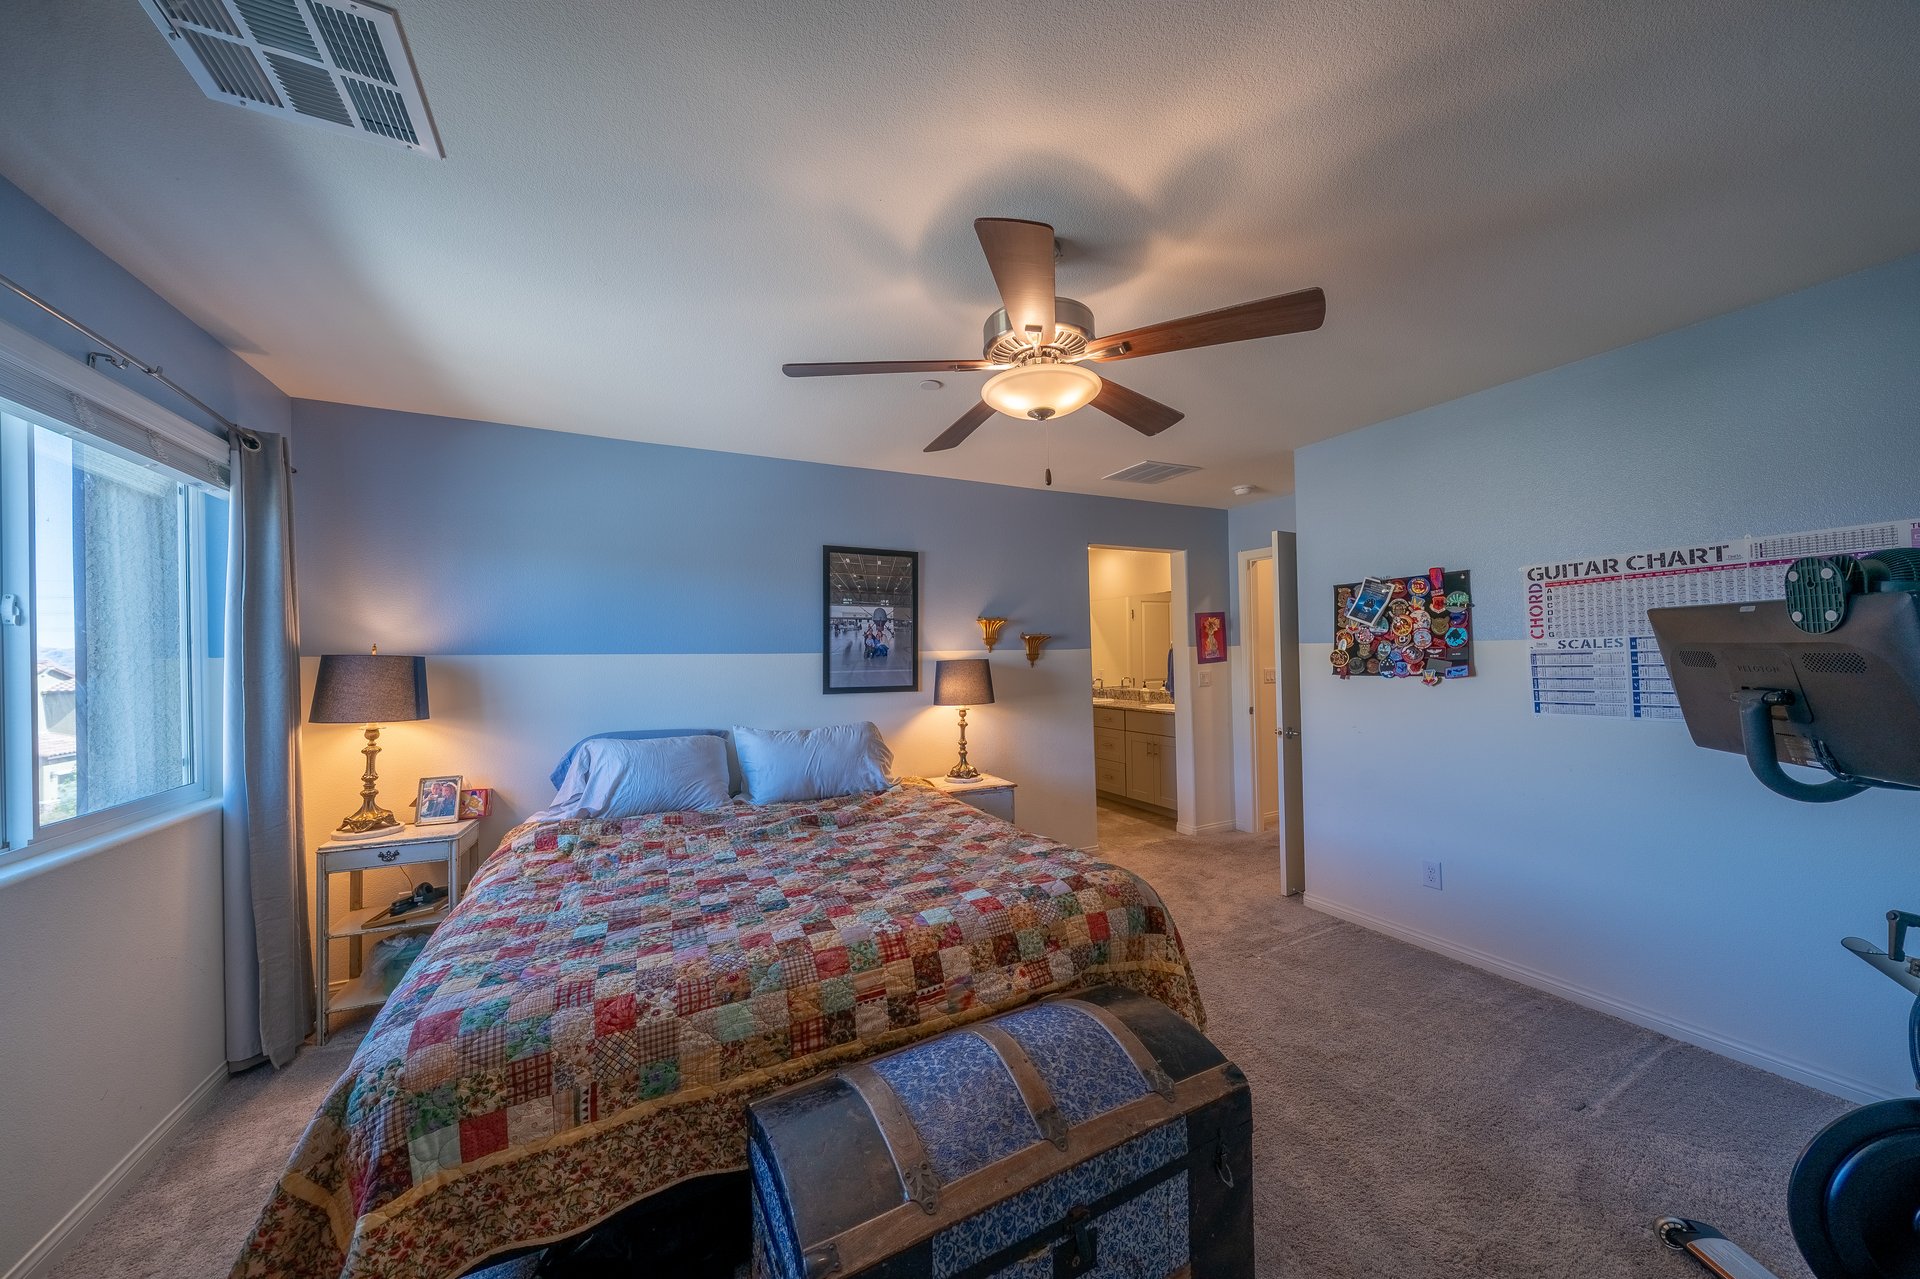
Bedroom with a patchwork quilt, blue walls, ceiling fan, and guitar chart.
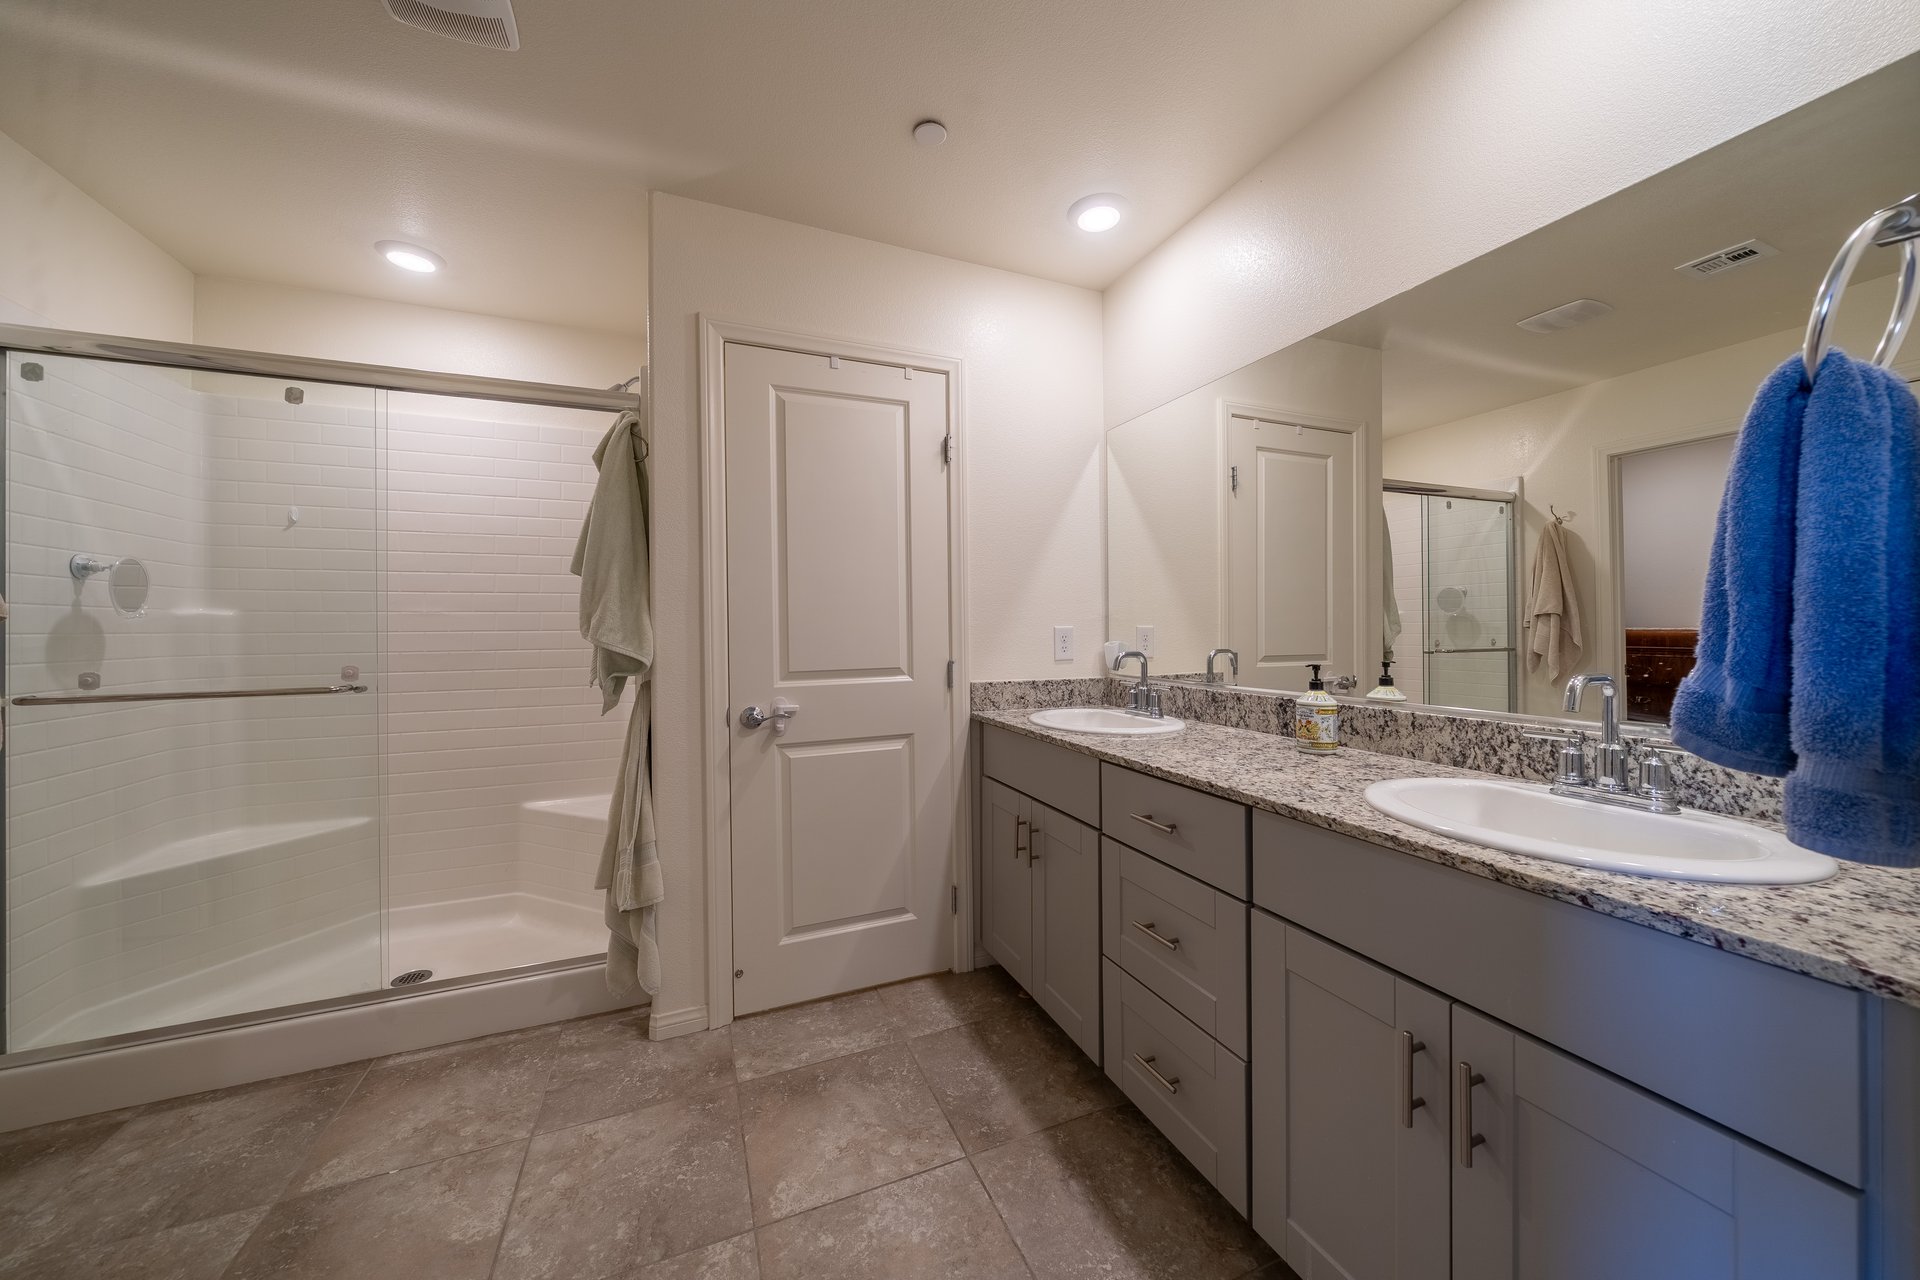
Bathroom with double-sink vanity, granite countertop, and glass-enclosed tiled shower.
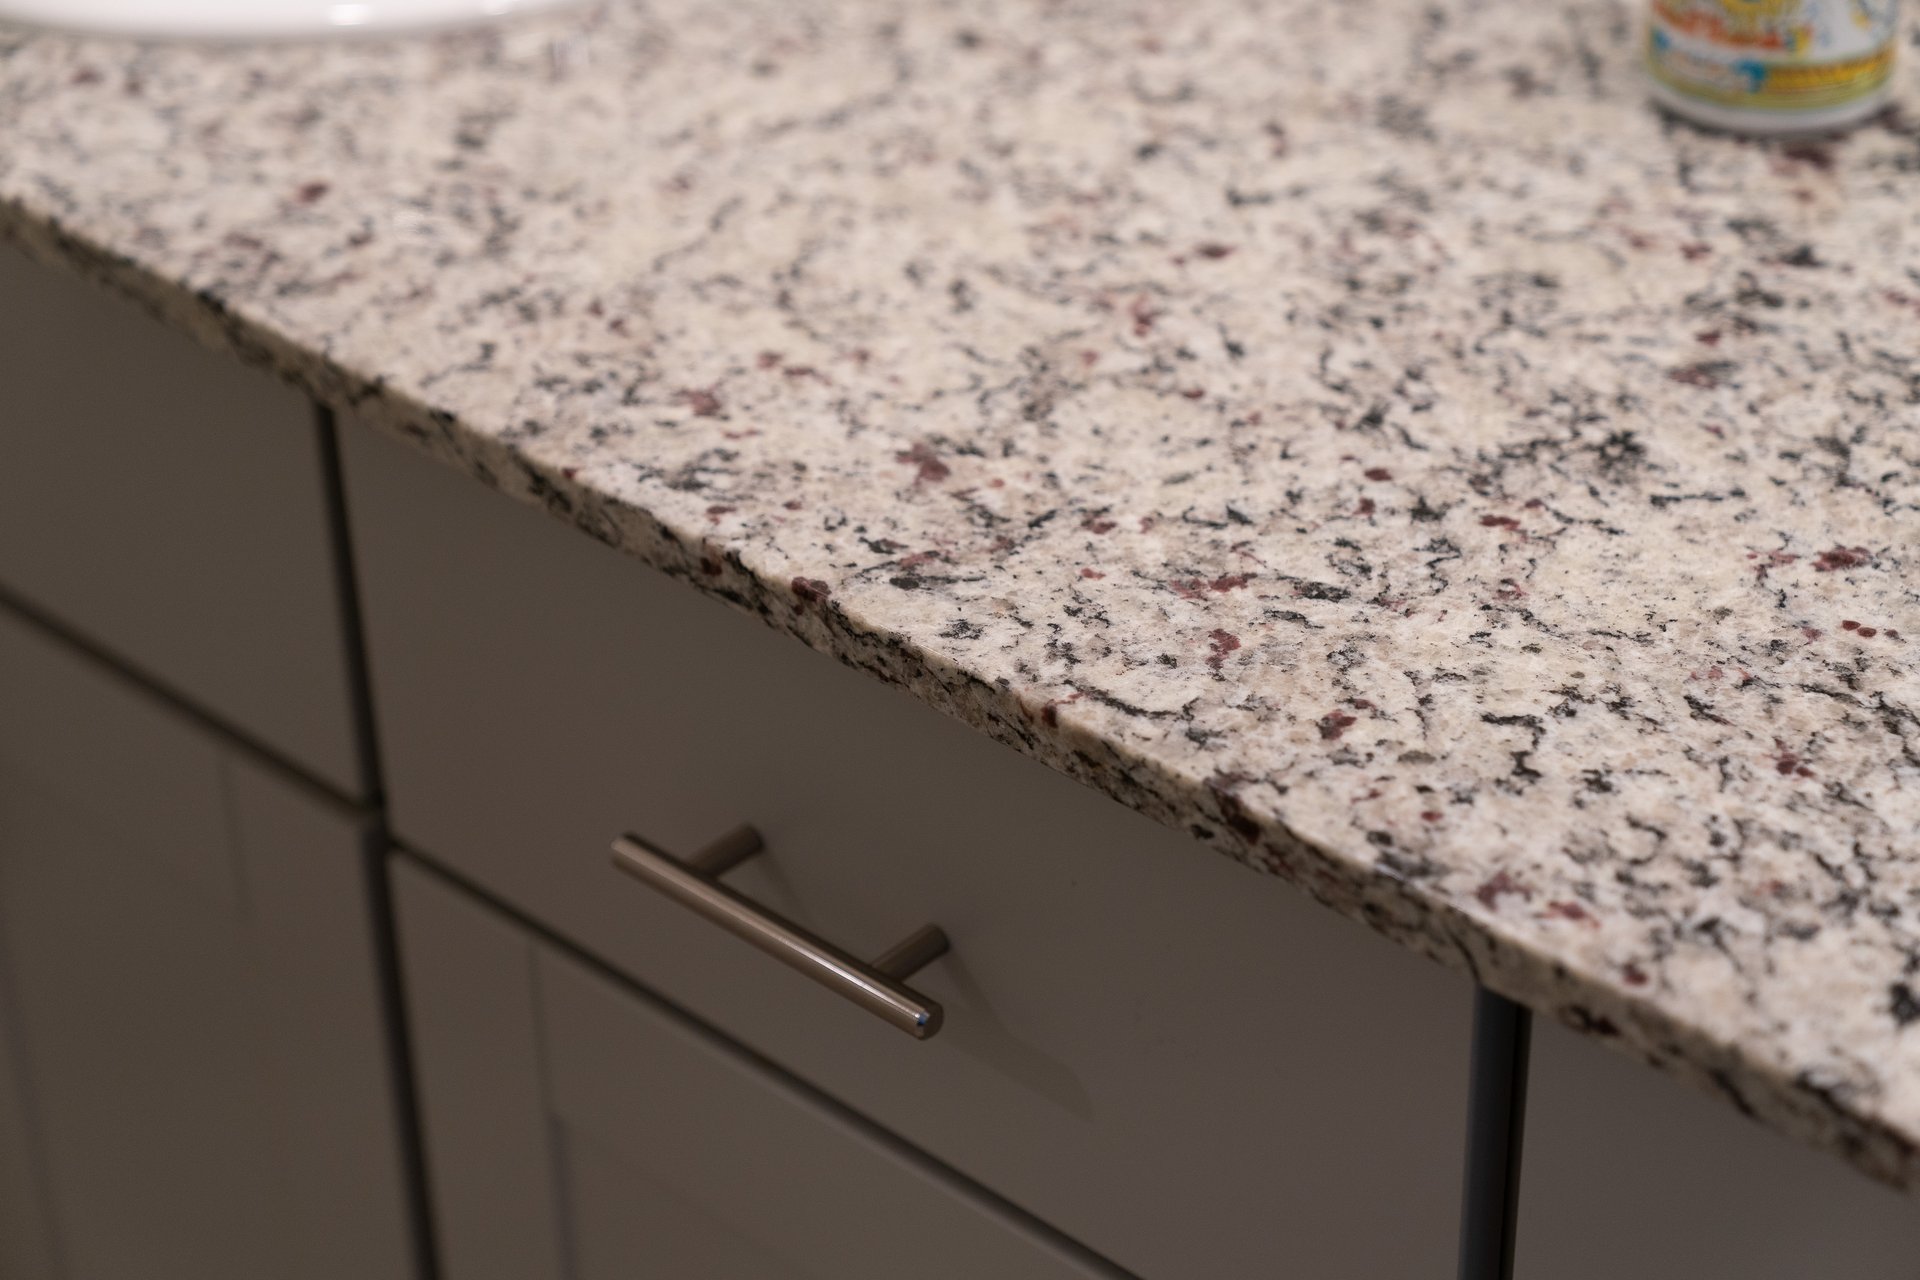
Speckled granite kitchen countertop above dark cabinets with brushed metal drawer pulls.
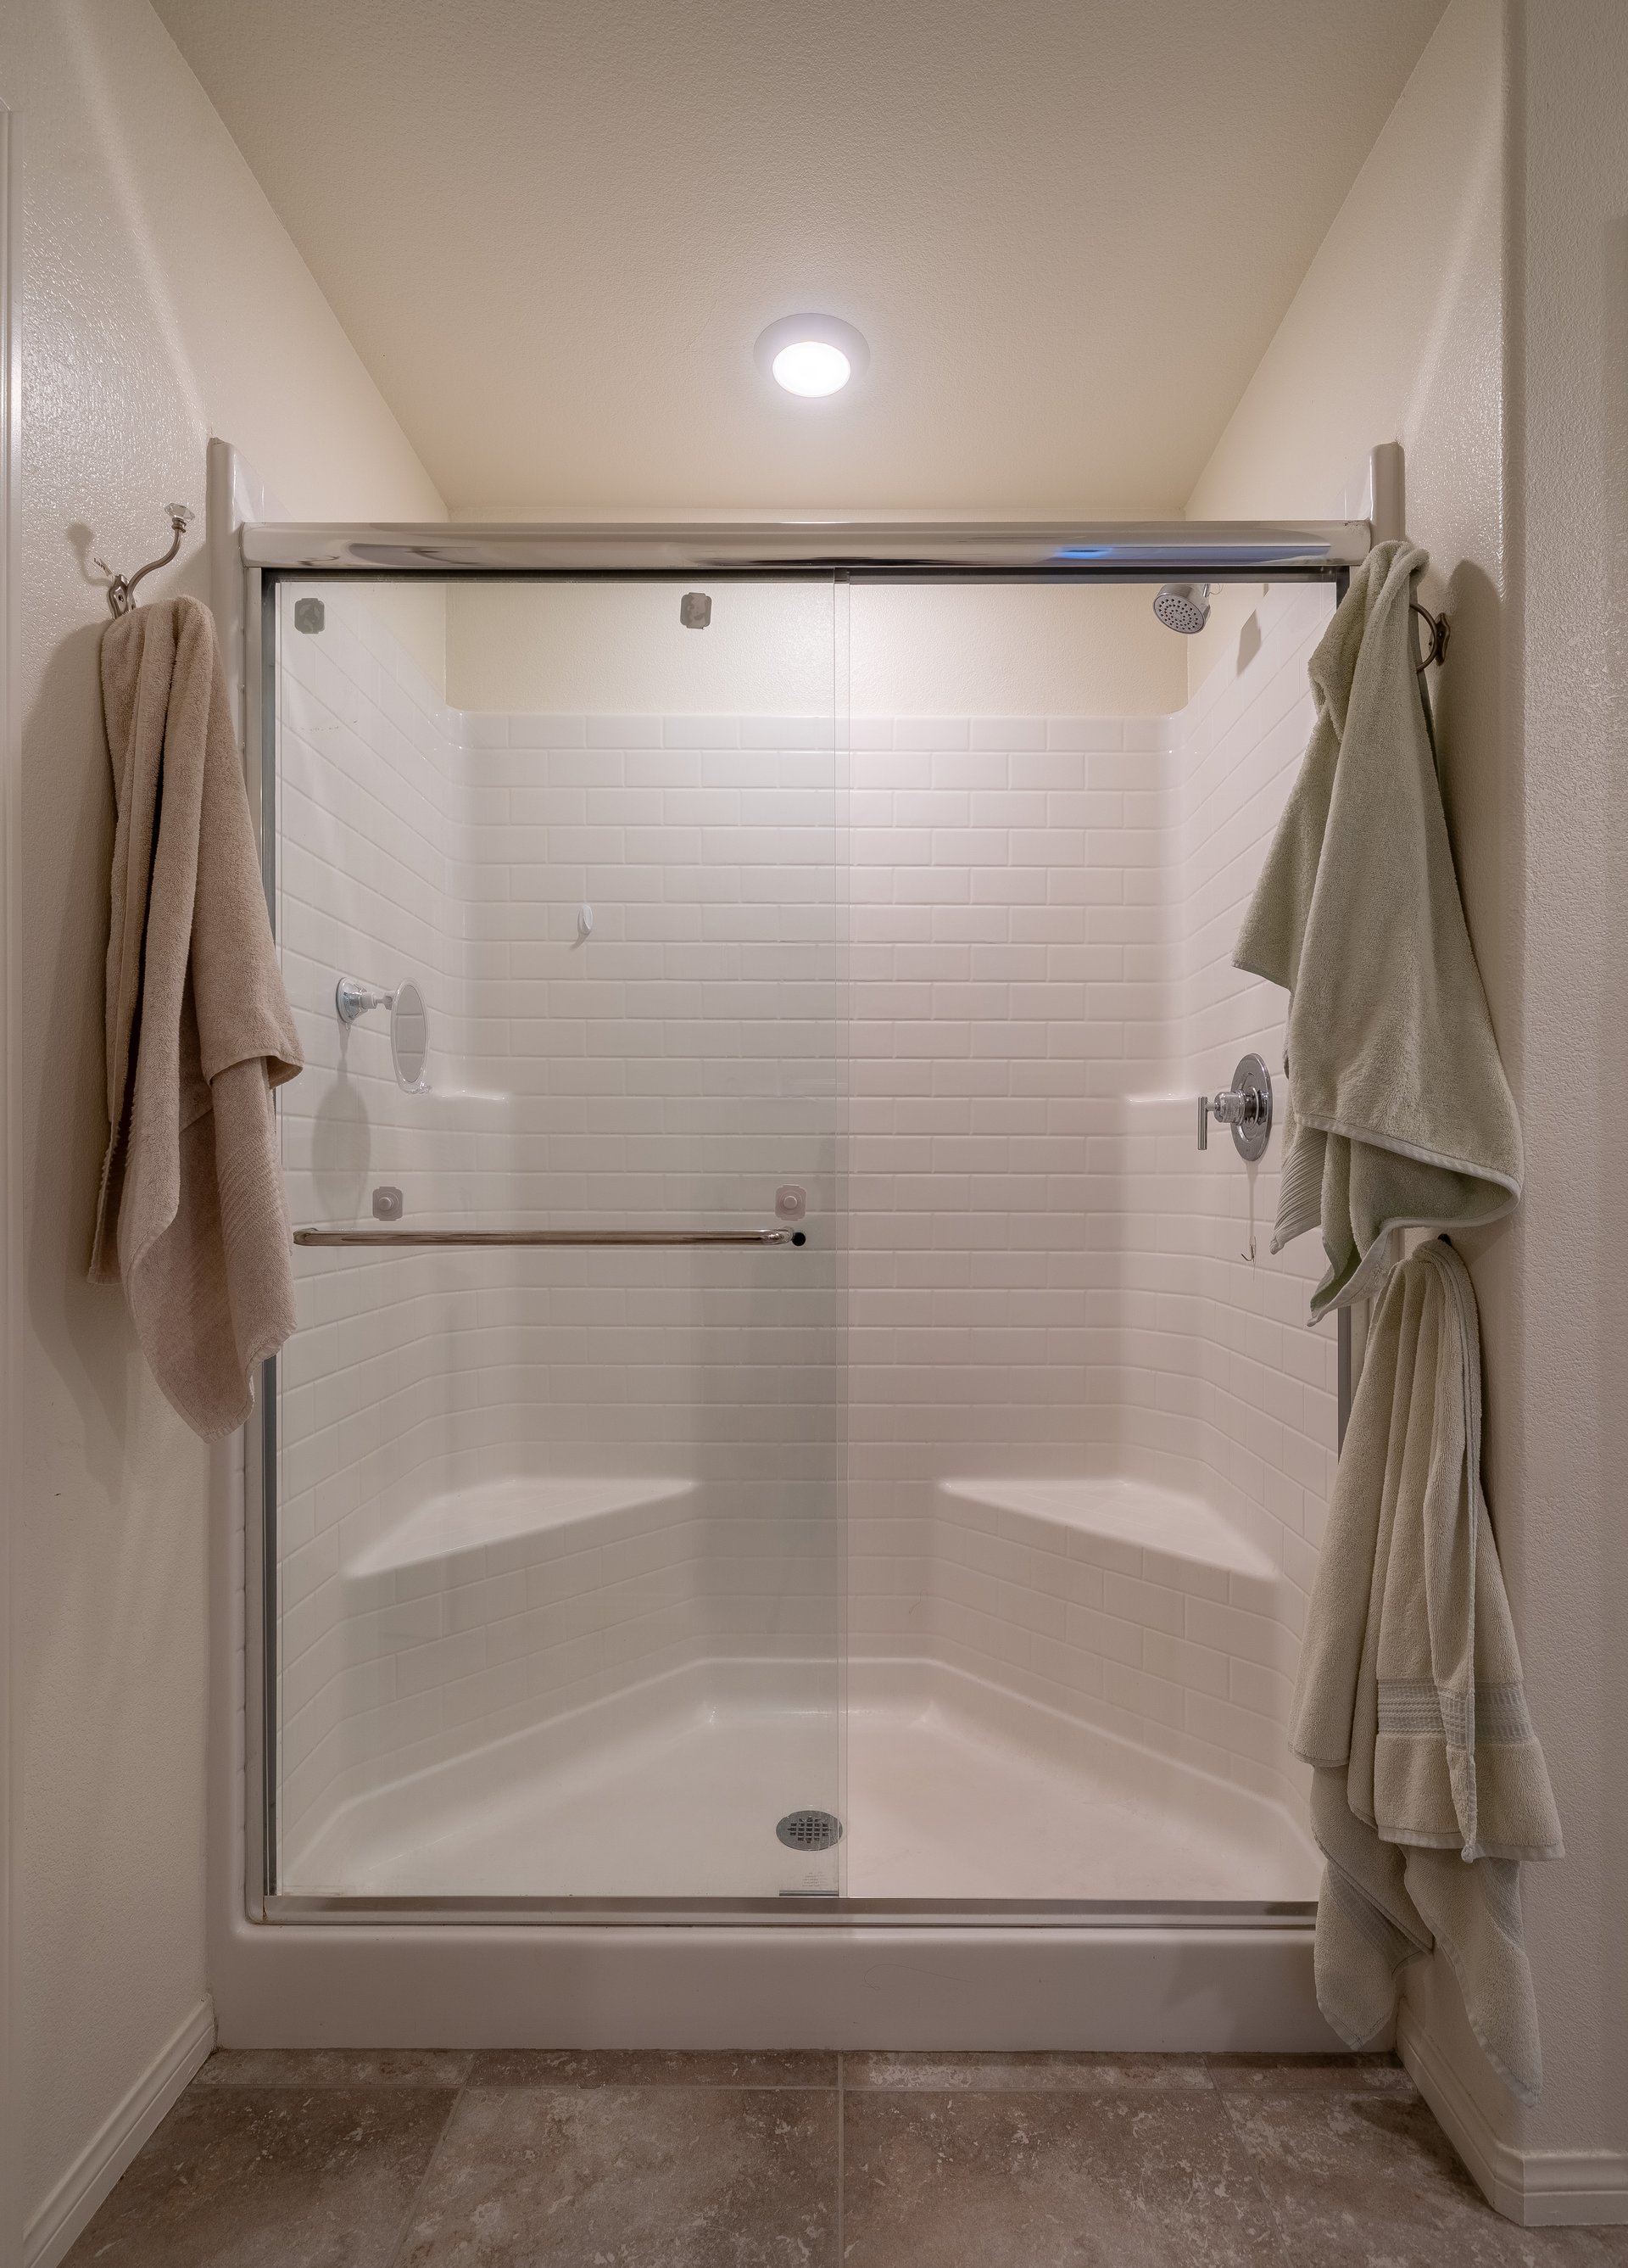
White-tiled shower with a glass enclosure, chrome fixtures, and towels hanging nearby.
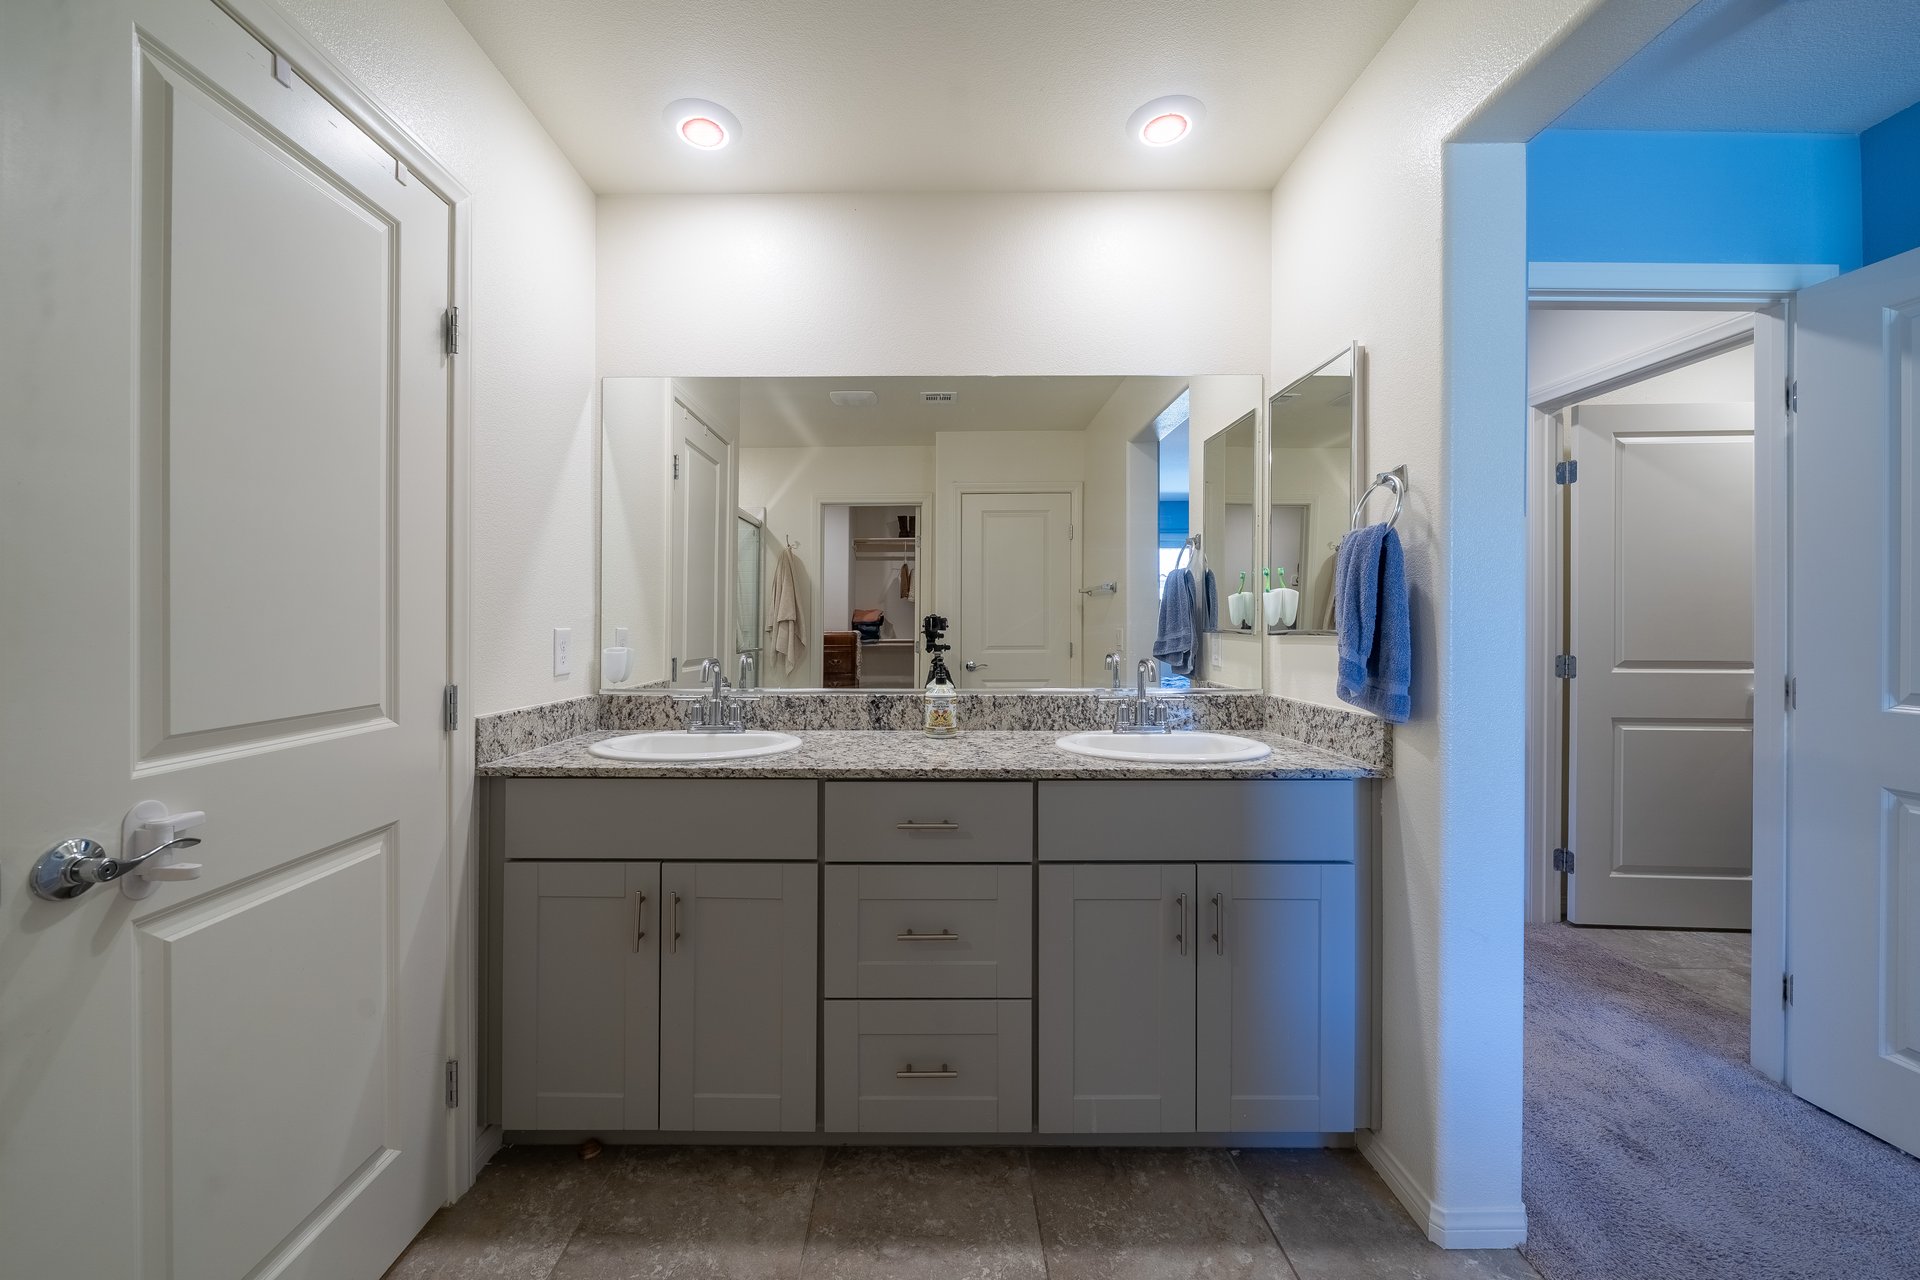
Bathroom with a gray double vanity, two sinks, and a wide mirror.
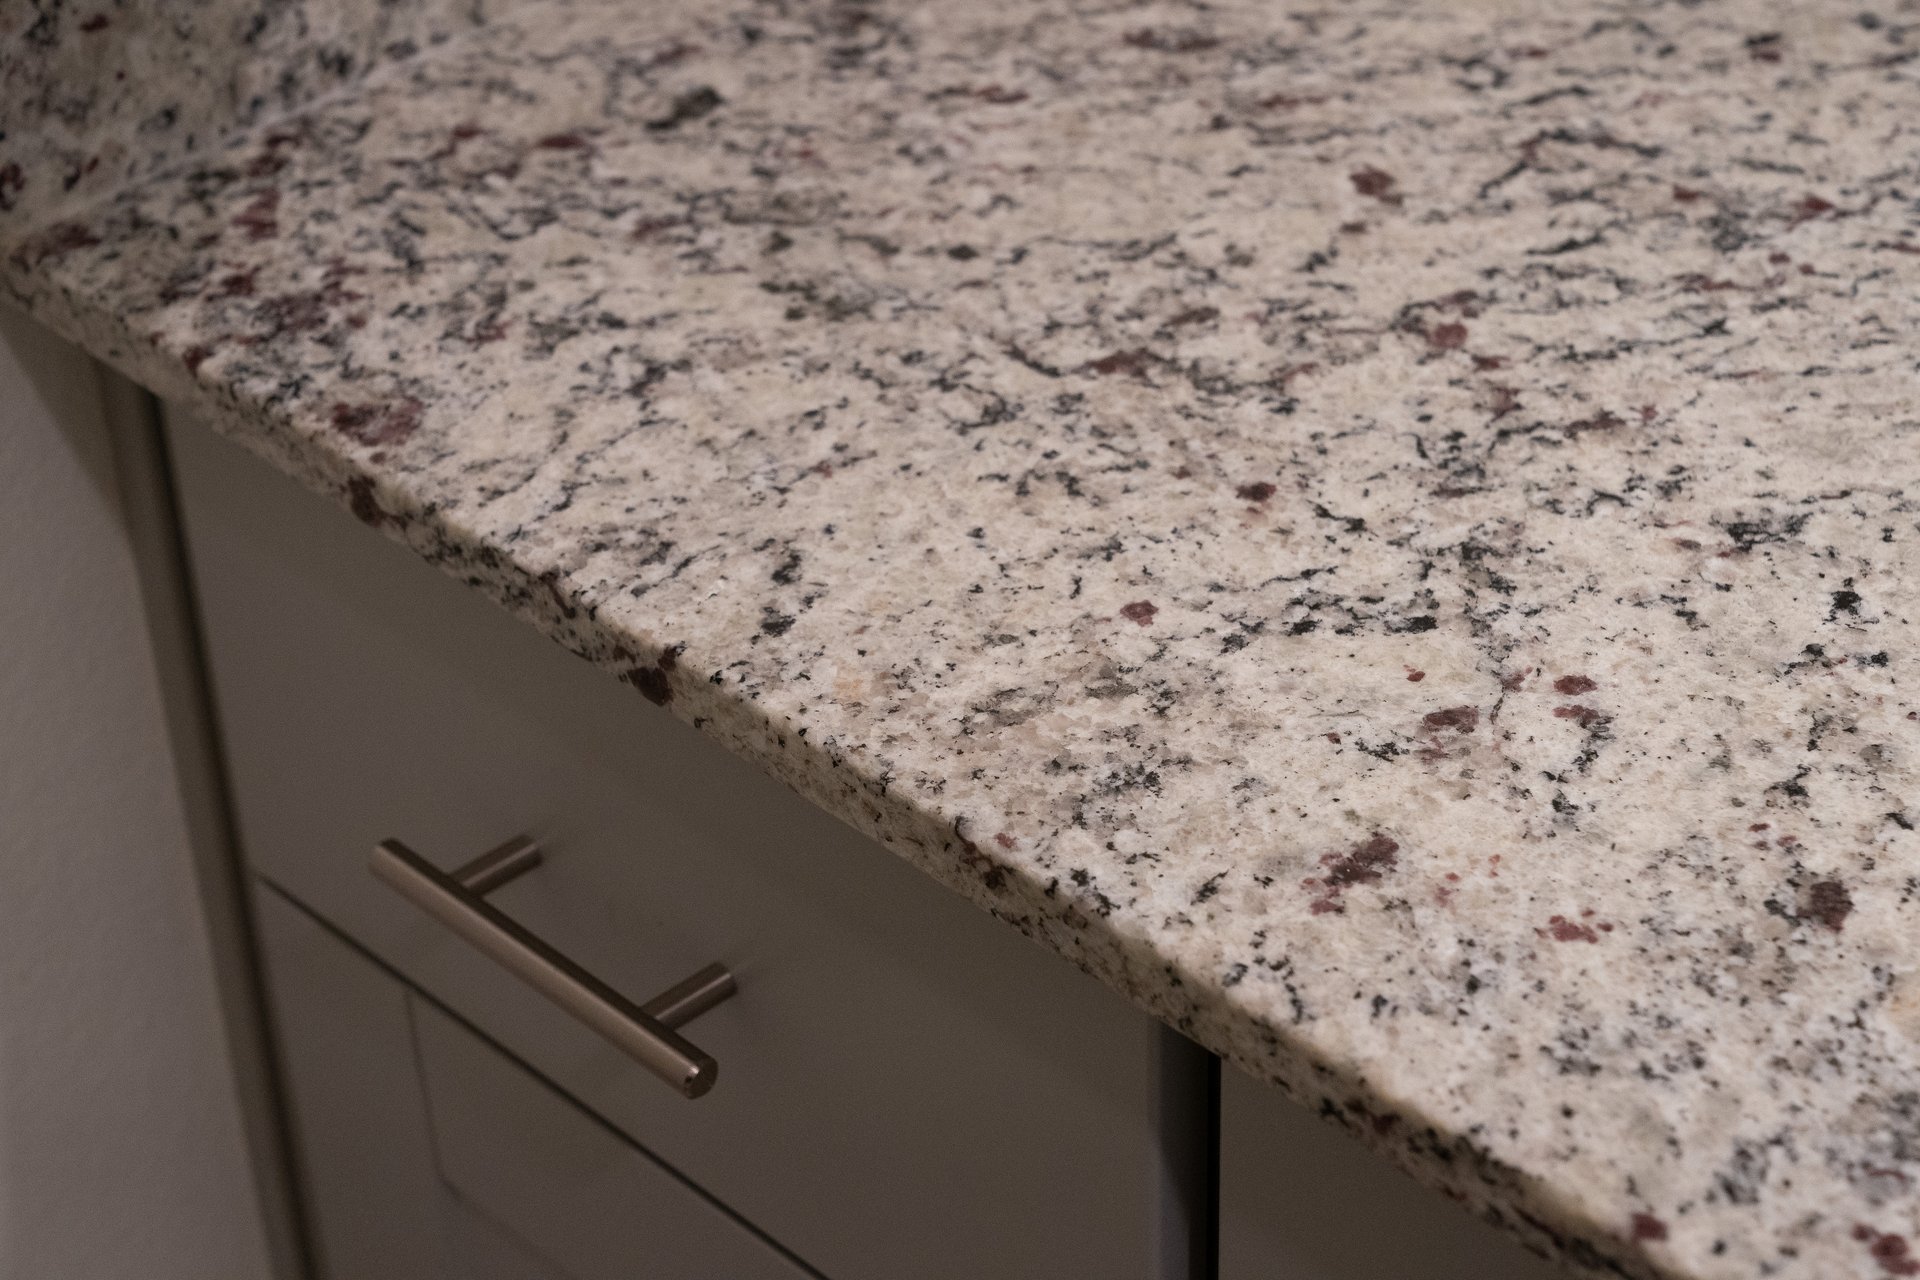
Mottled stone kitchen countertop above taupe cabinetry with a long metal drawer pull.
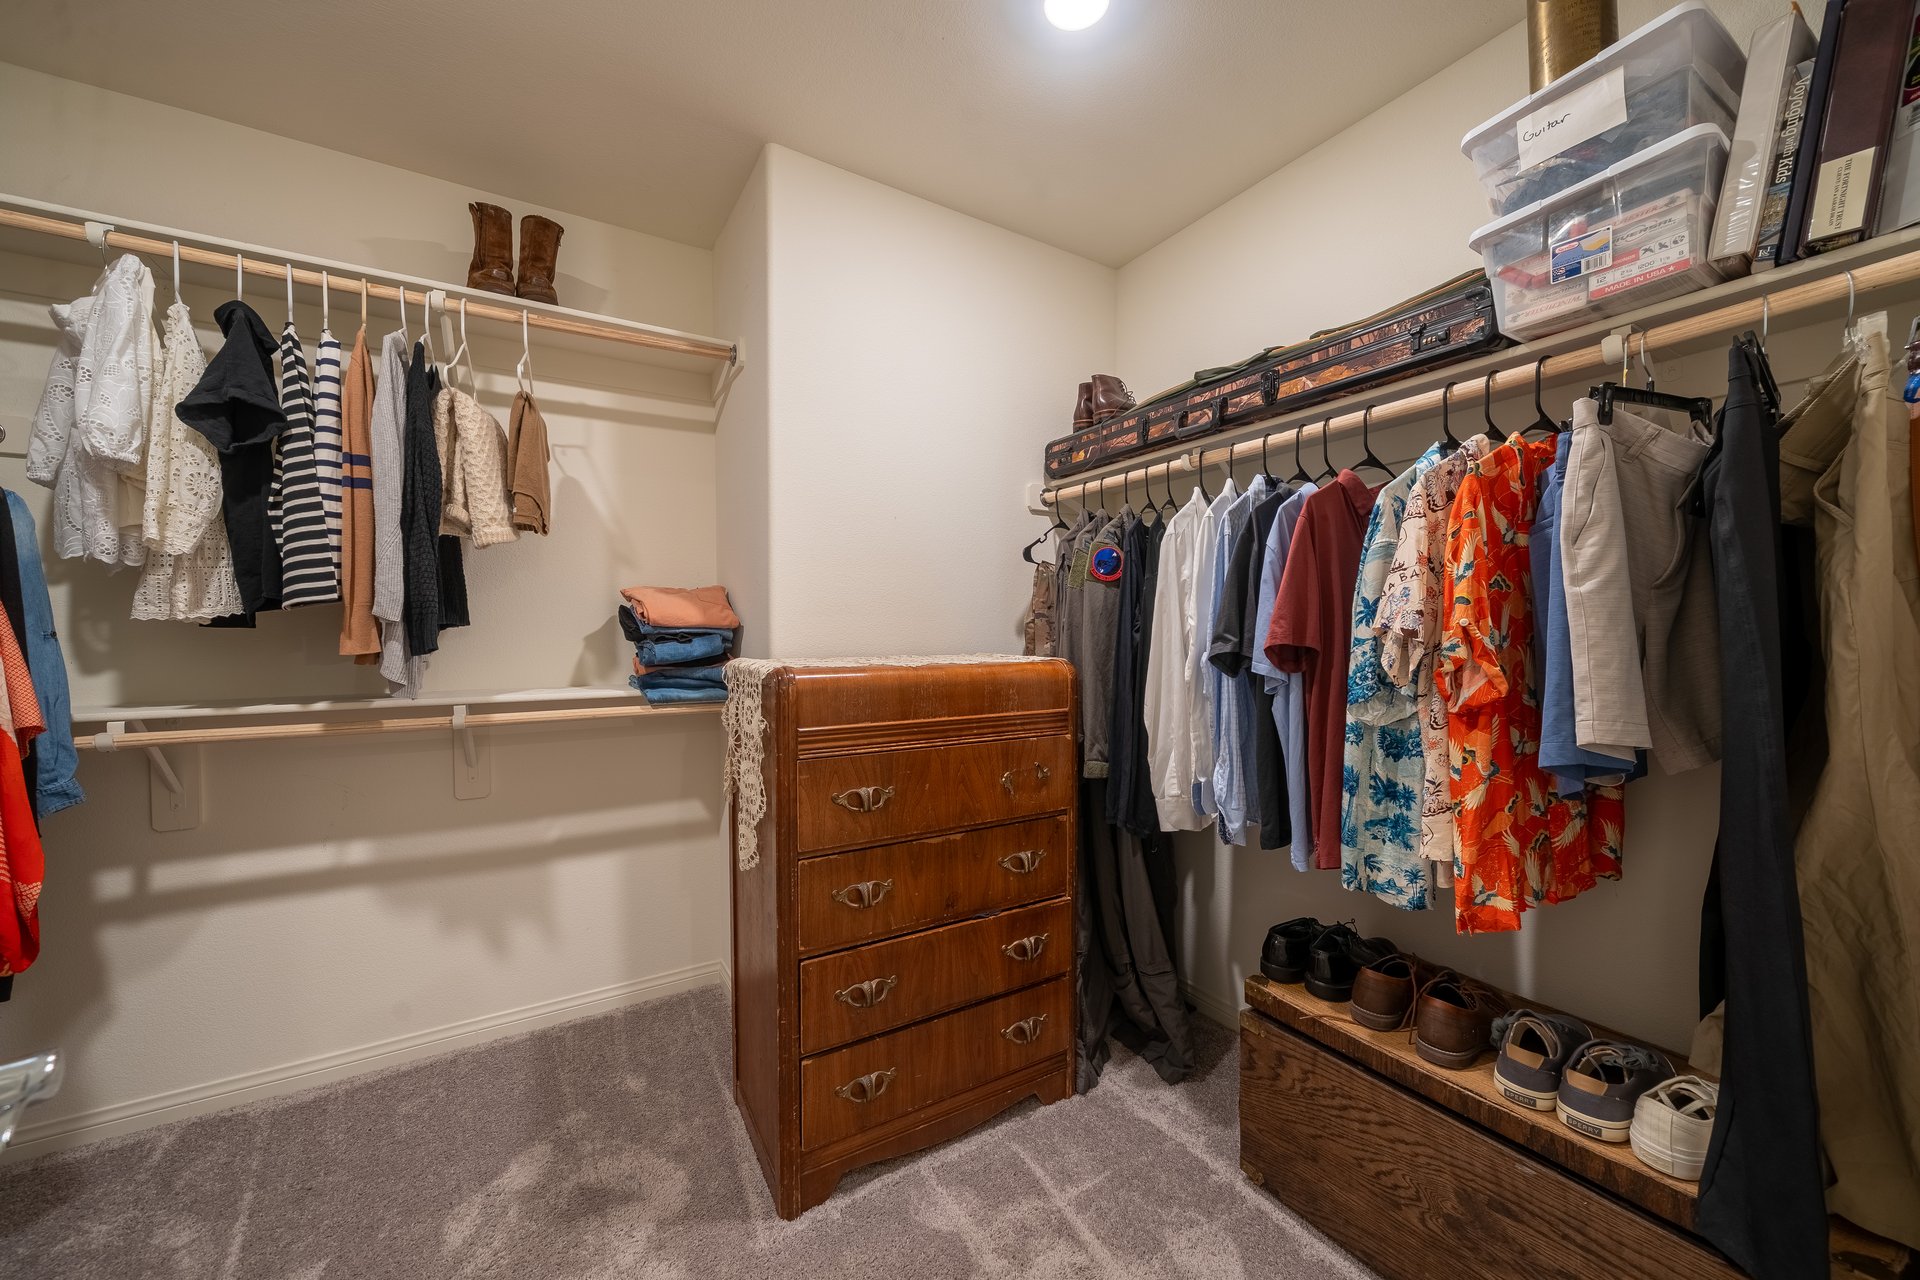
Walk-in closet with clothes on two walls and a wooden chest of drawers
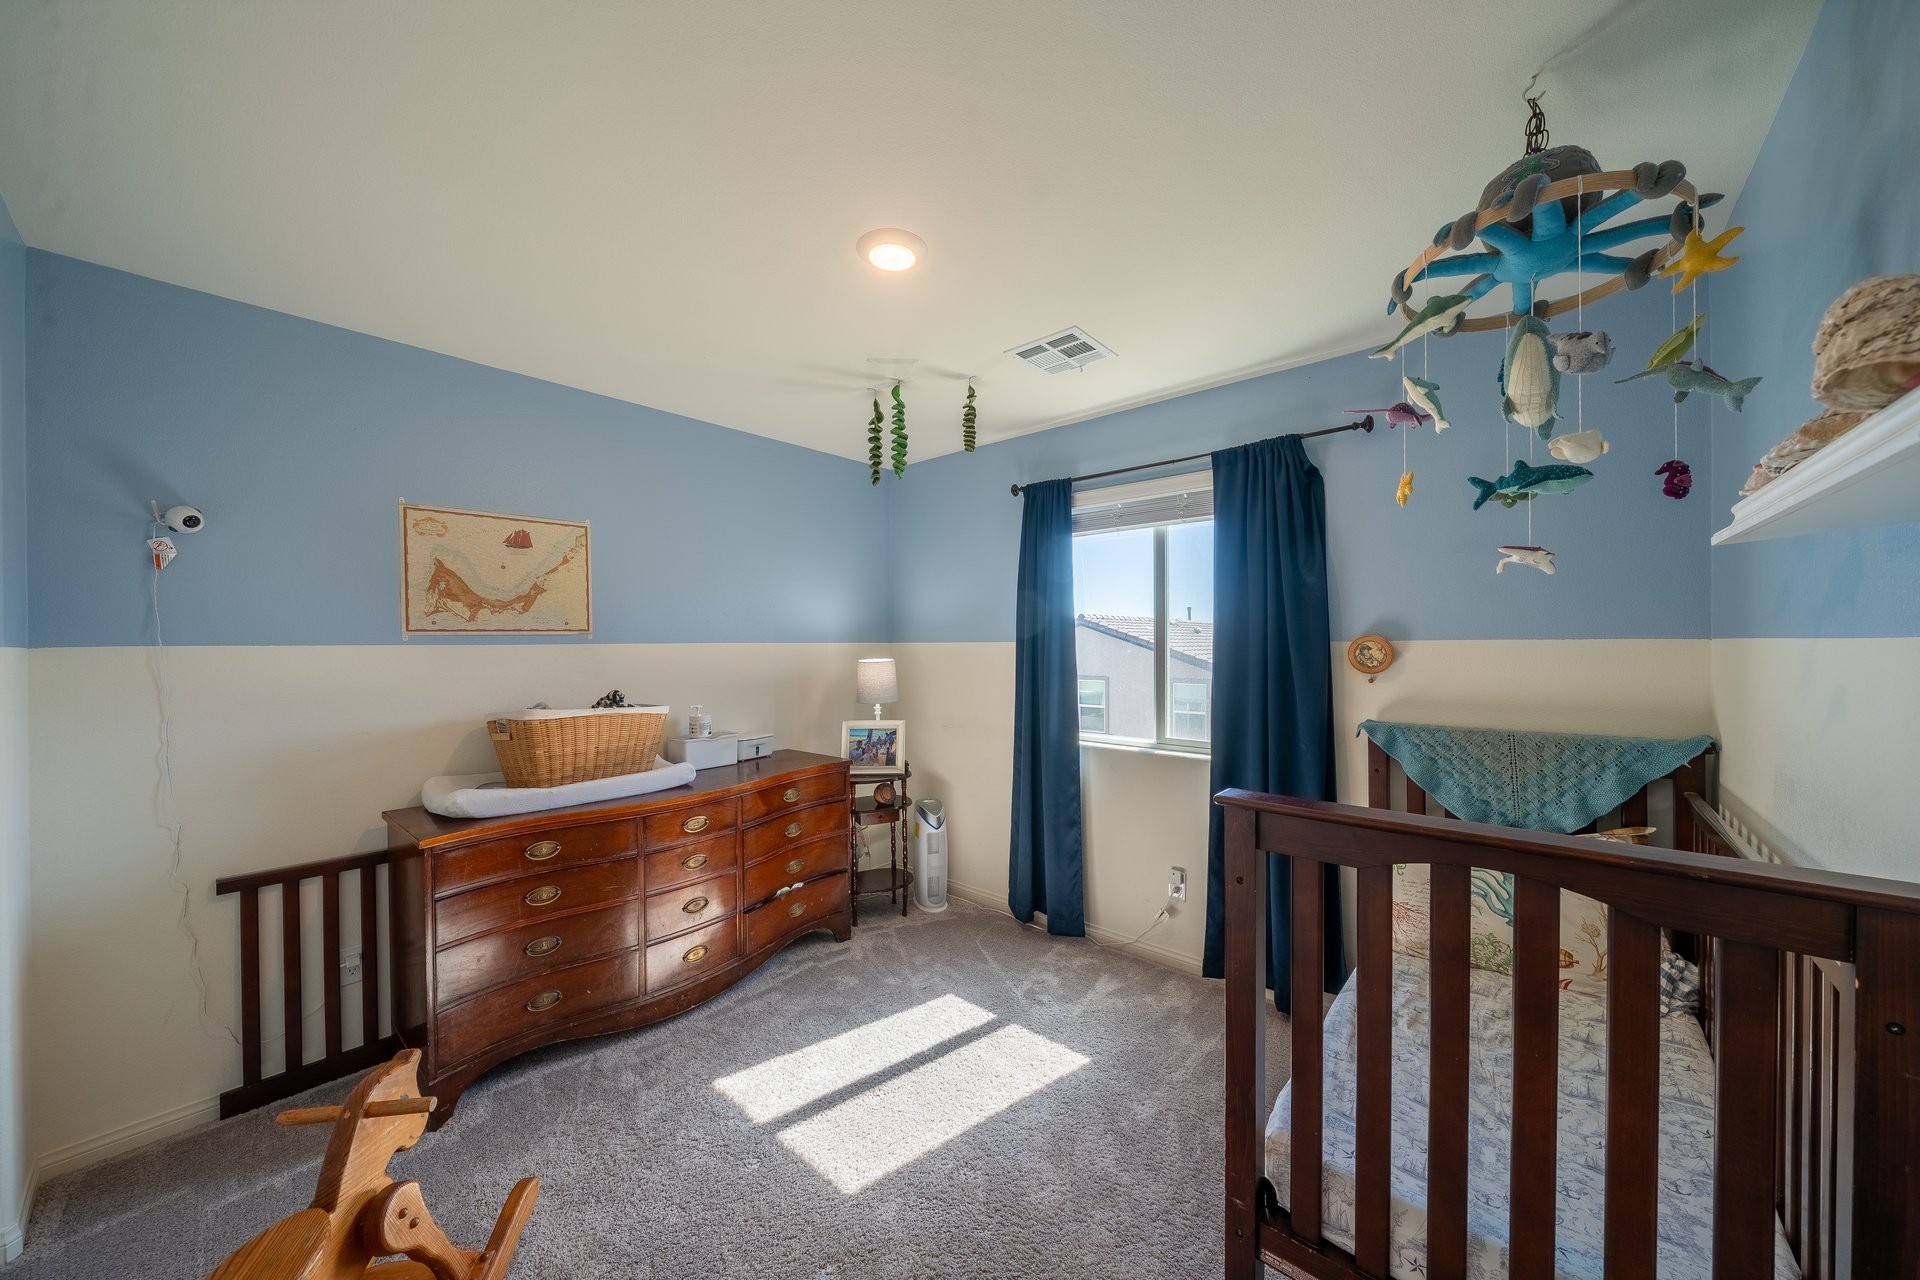
Blue-and-cream nursery with a dark wood crib, dresser, and hanging sea-life mobile.
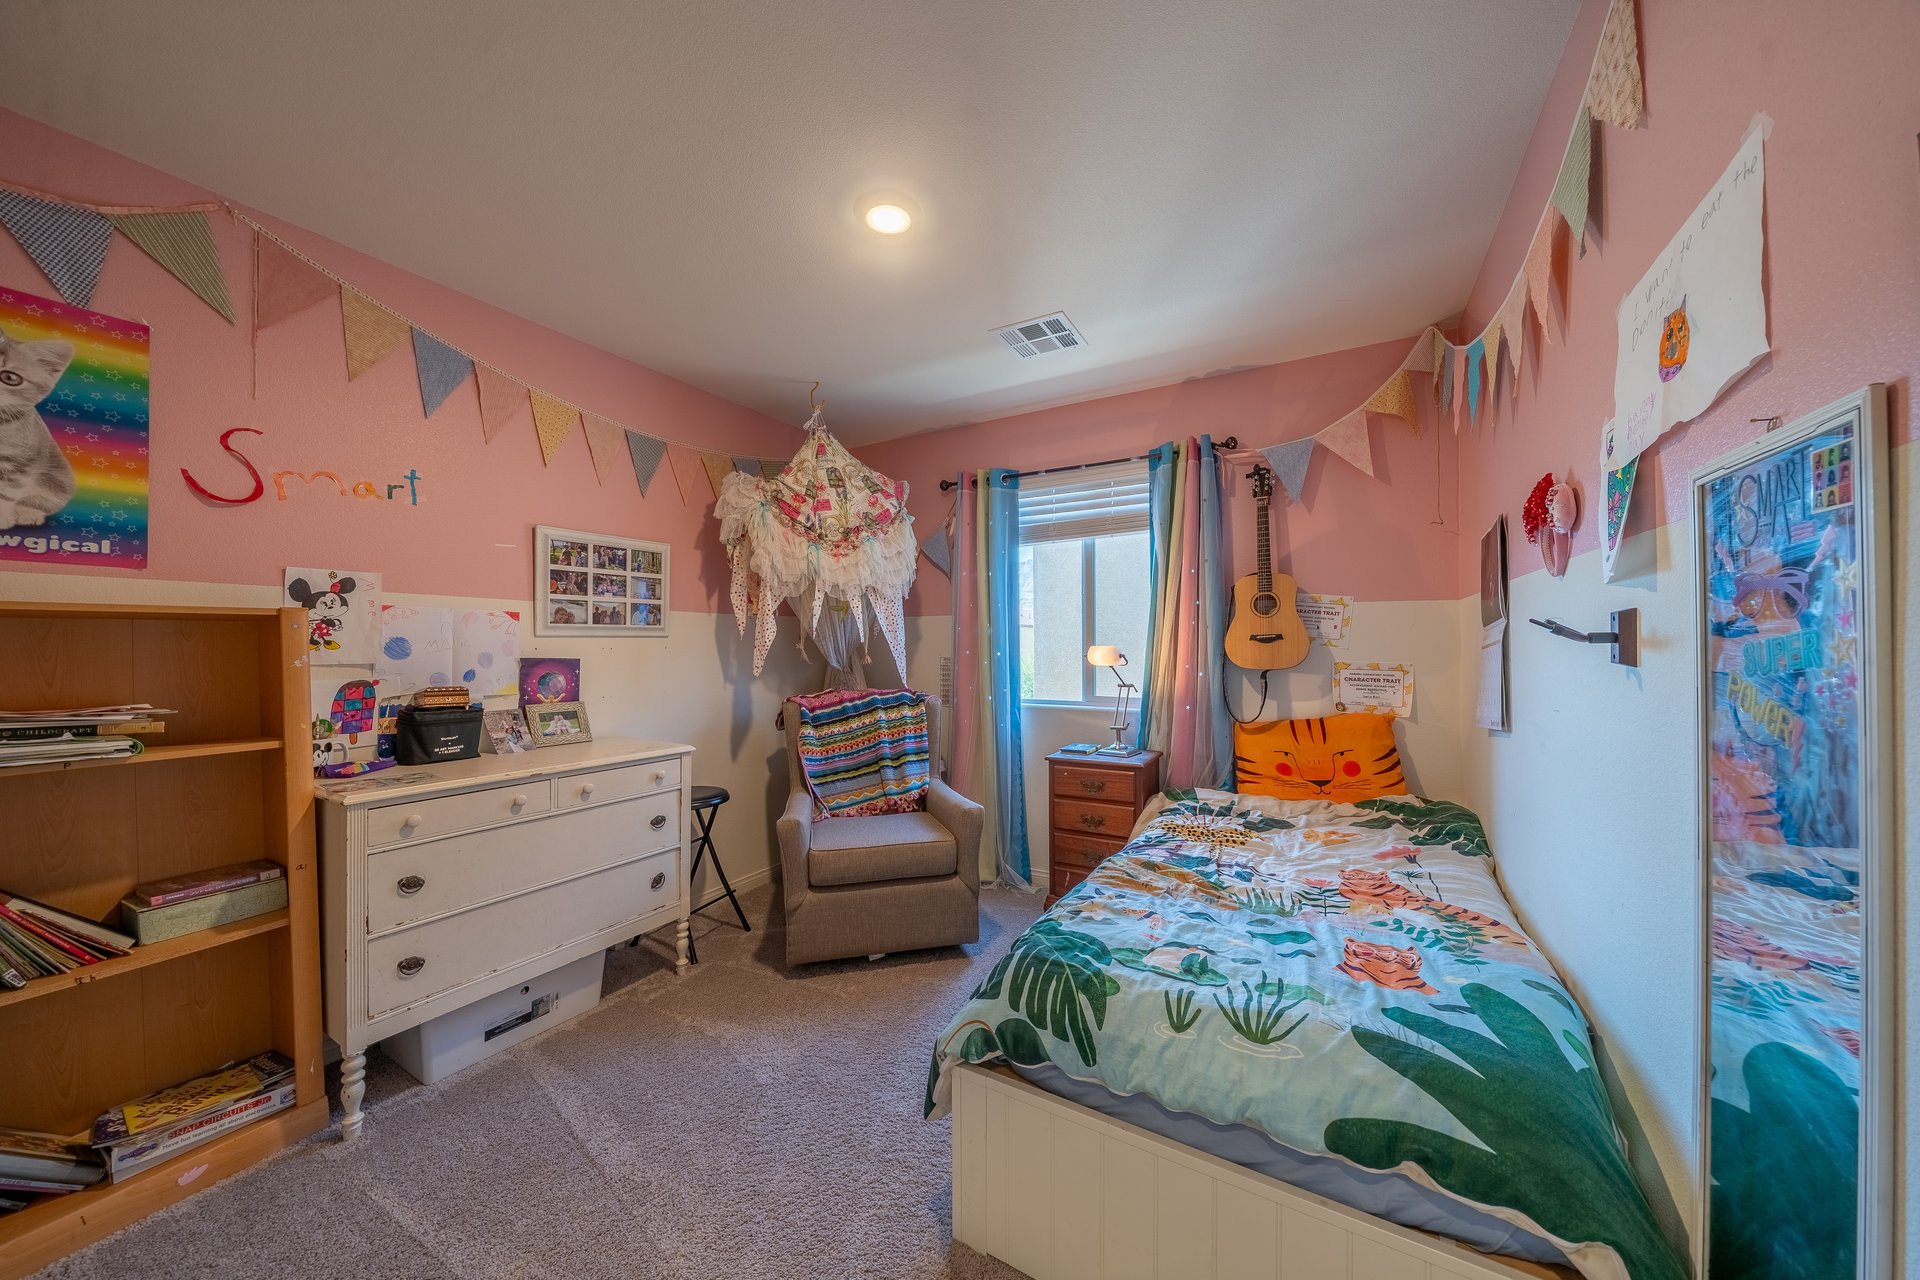
Bedroom with pink walls, colorful bunting, a tropical-print bedspread, and a guitar by the window.
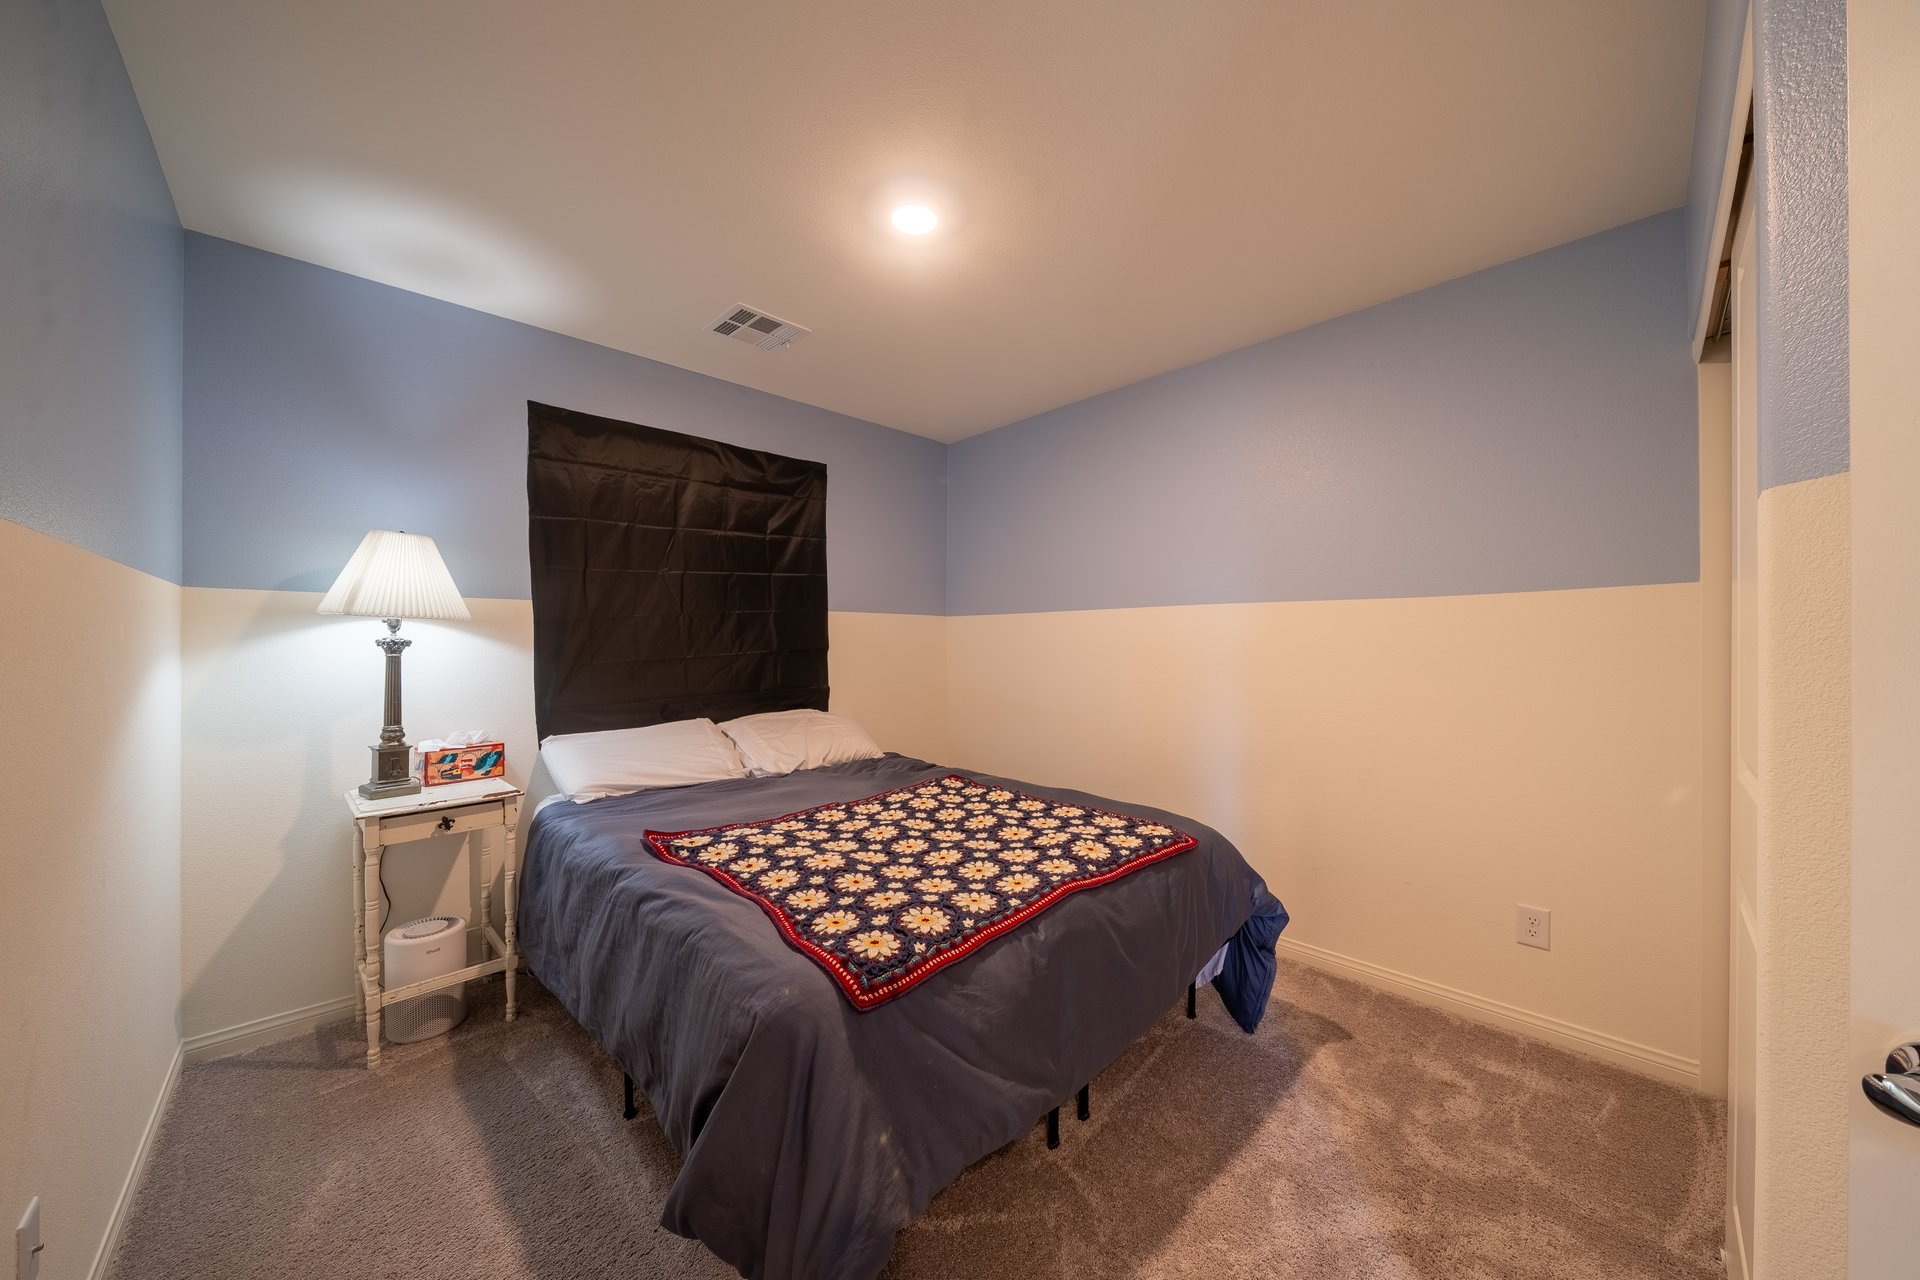
Bedroom with blue and cream walls, dark bedding, and a colorful floral blanket.
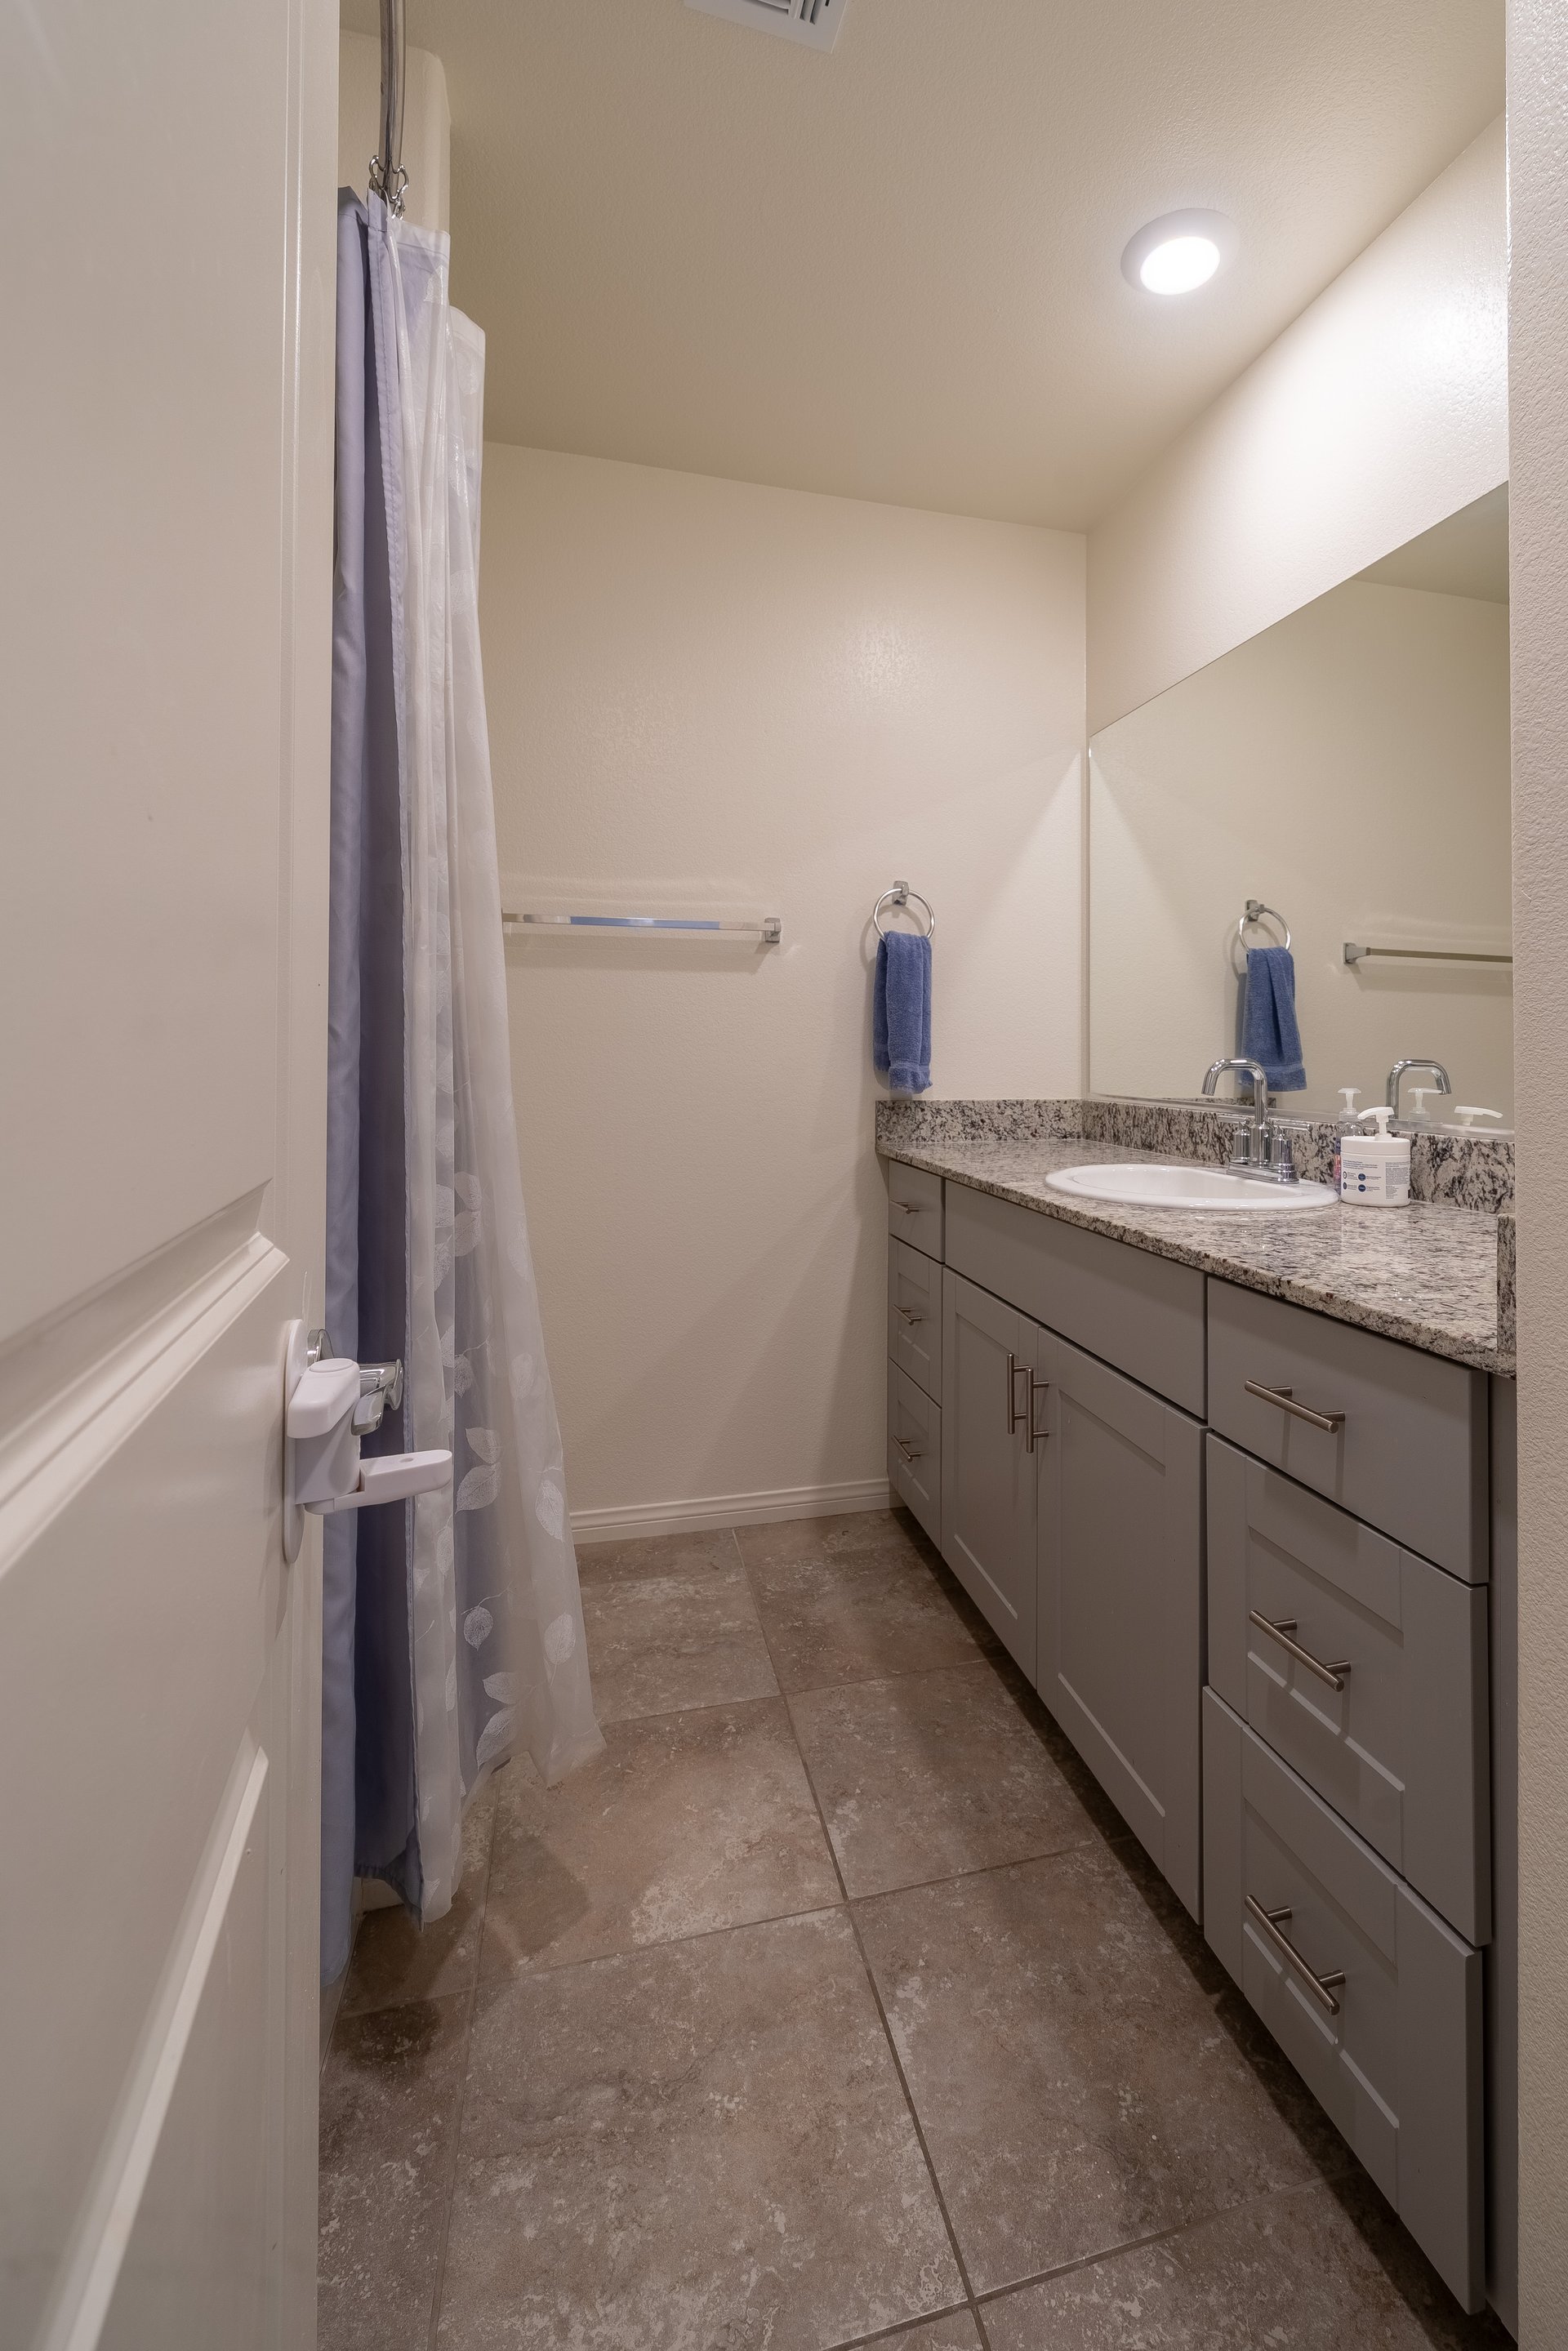
Bathroom with a gray vanity, granite countertop, large mirror, and shower curtain.
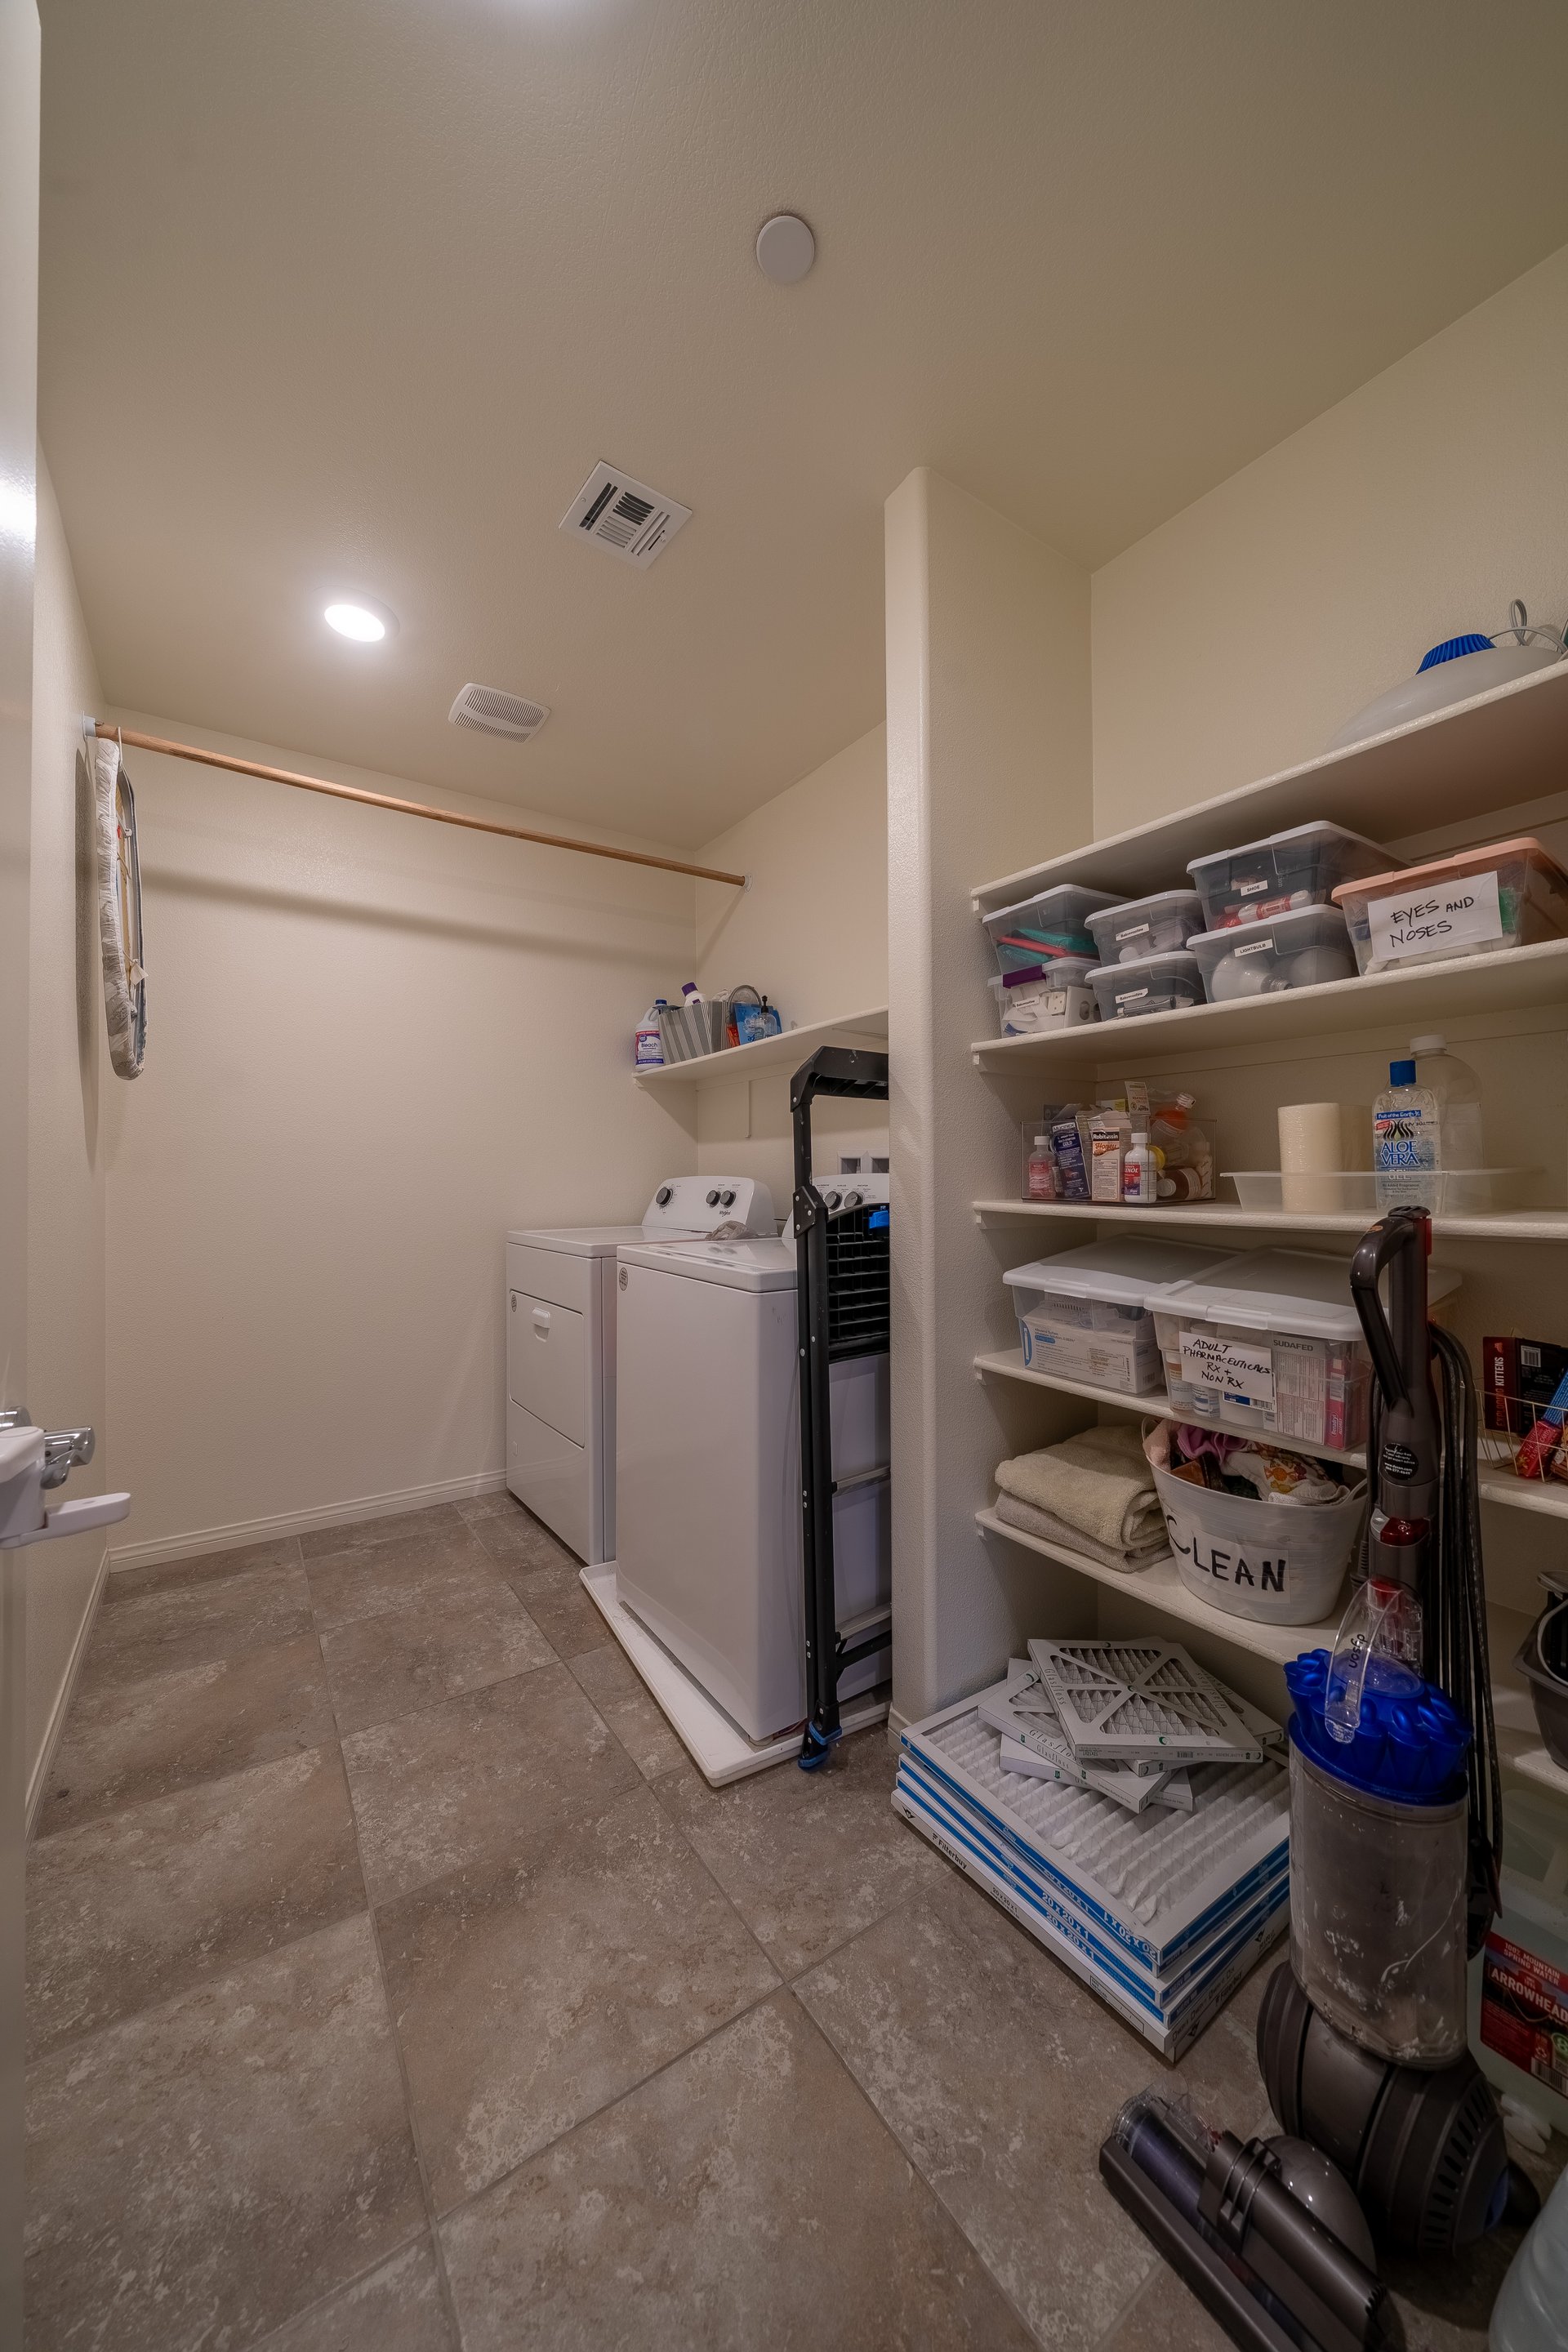
Laundry room with washer and dryer beside shelves stocked with household supplies and replacement air filters.
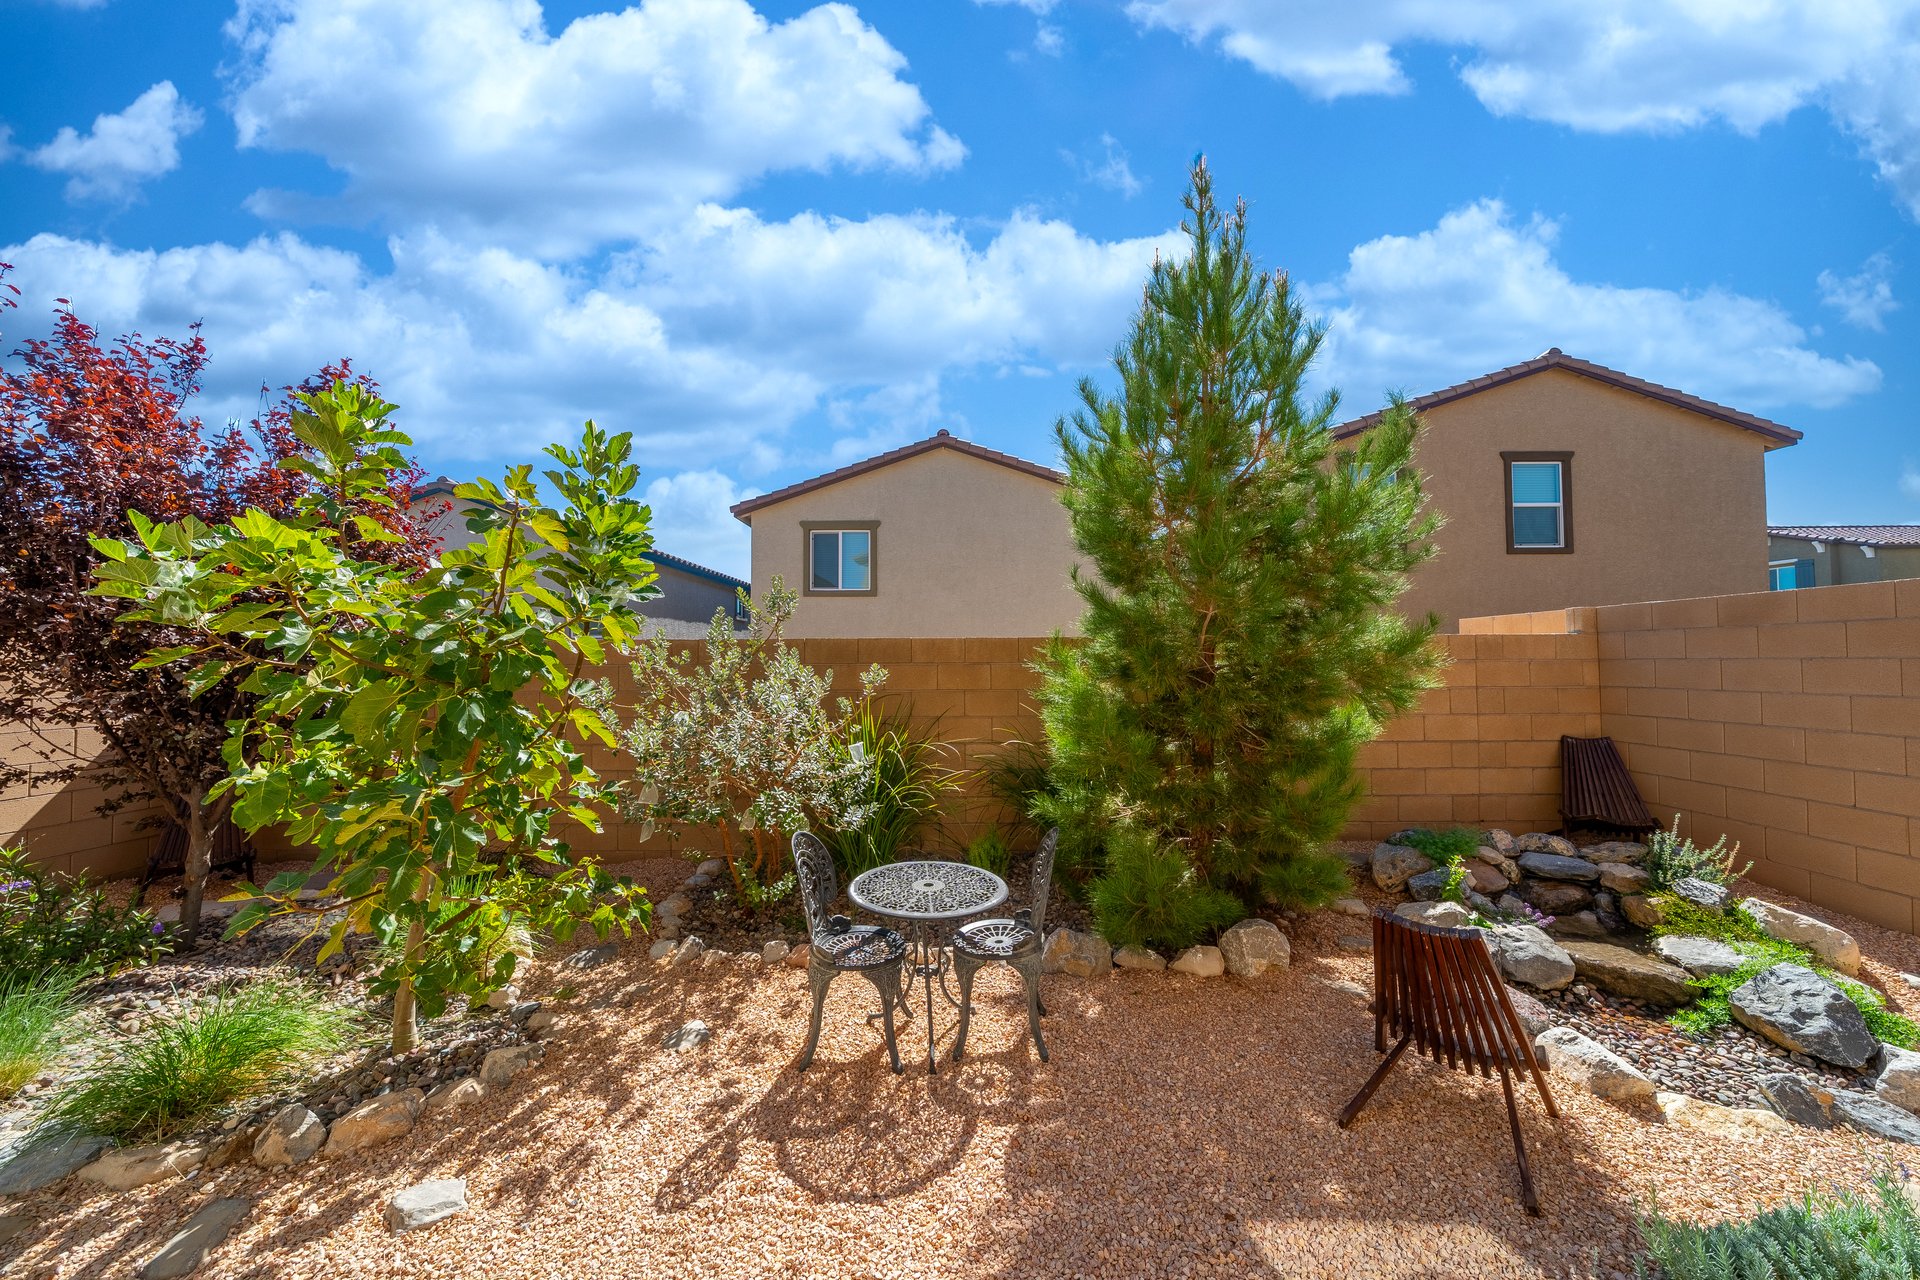
Backyard with gravel landscaping, mature trees, decorative rocks, and a small metal patio table and chairs.
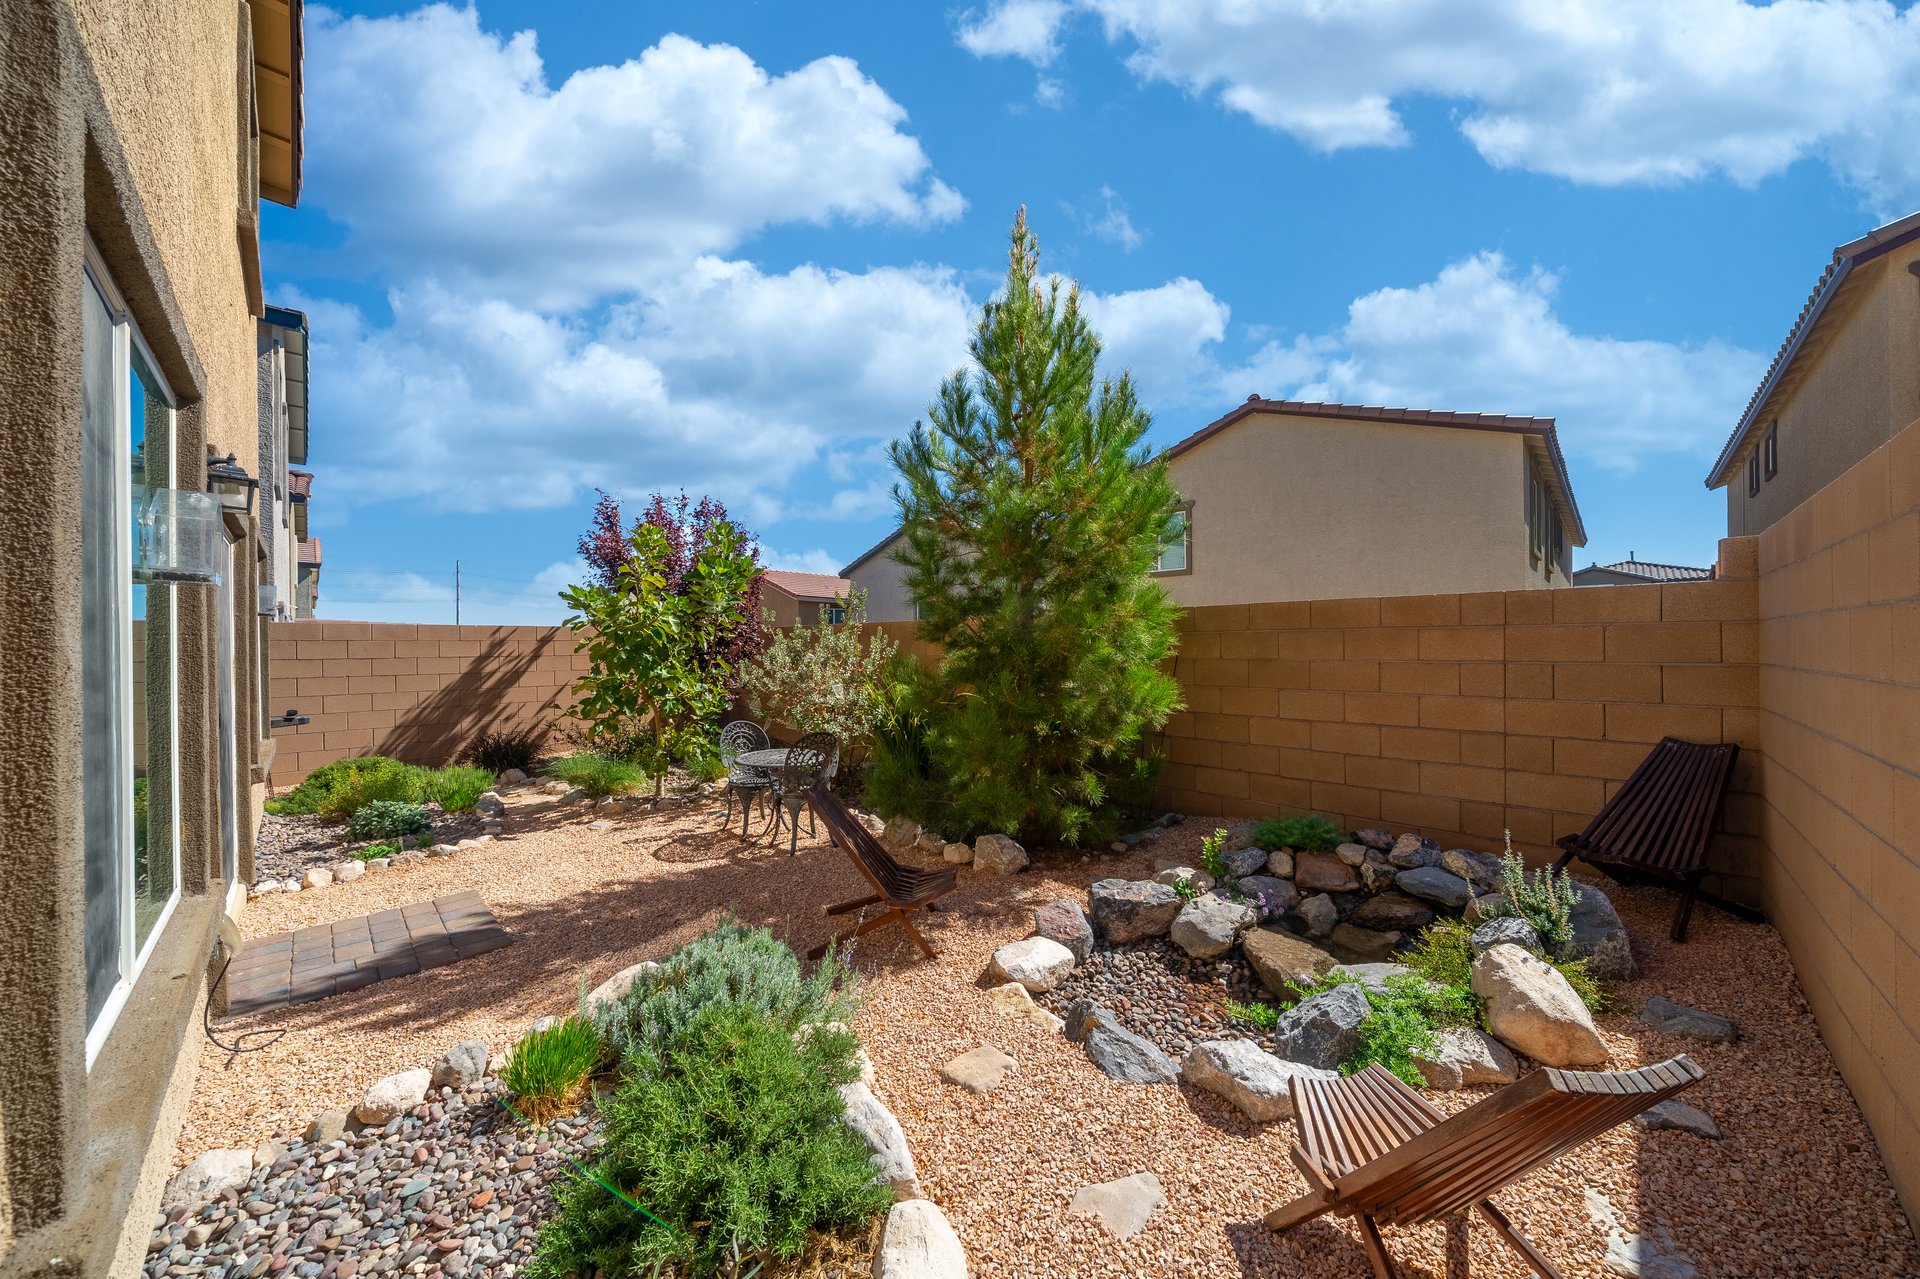
Enclosed desert-landscaped backyard with gravel, a pine tree, and wooden outdoor seating.
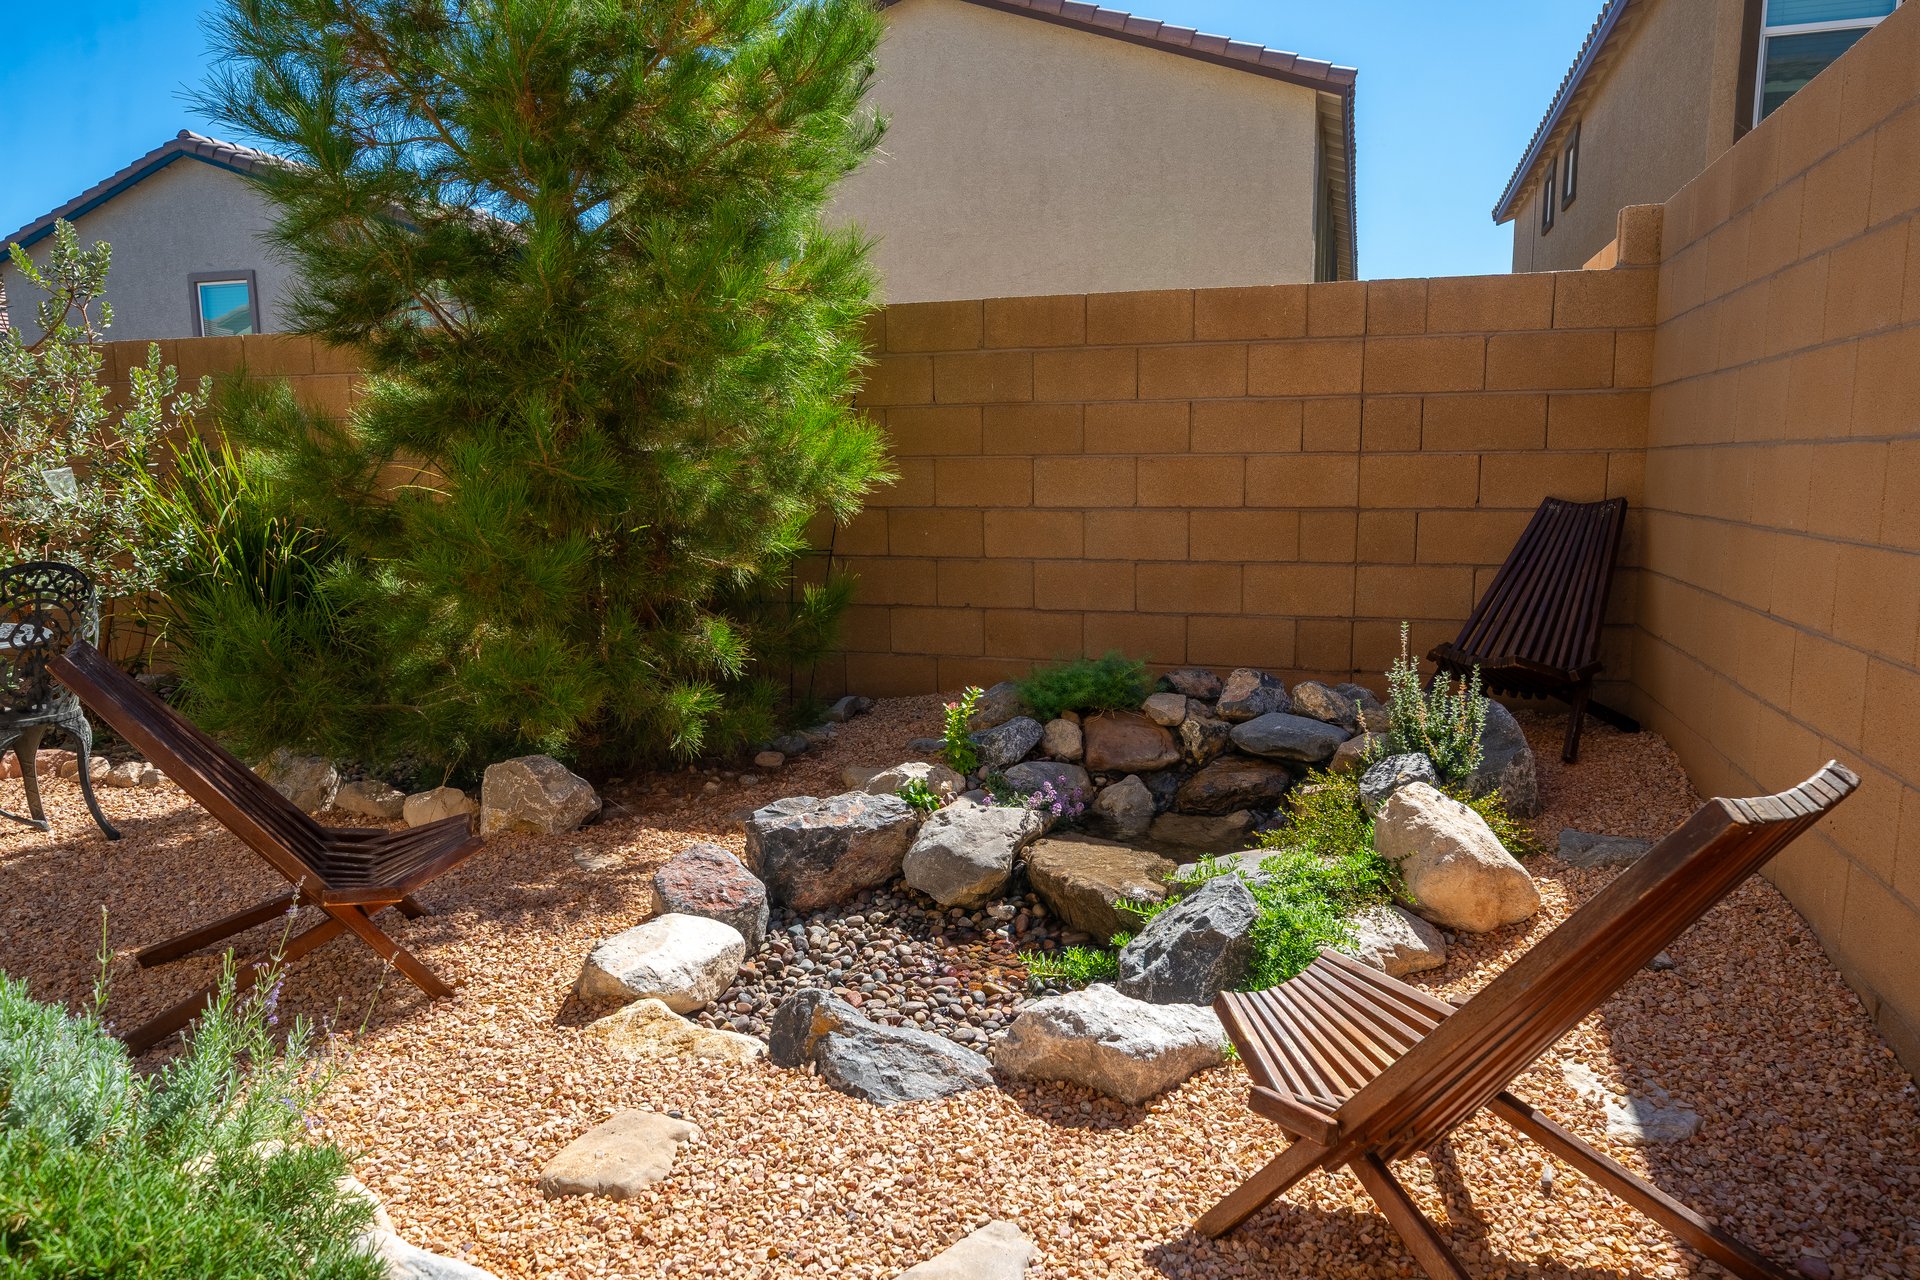
Private gravel patio with a rock garden, wooden lounge chairs, and a tall pine tree.
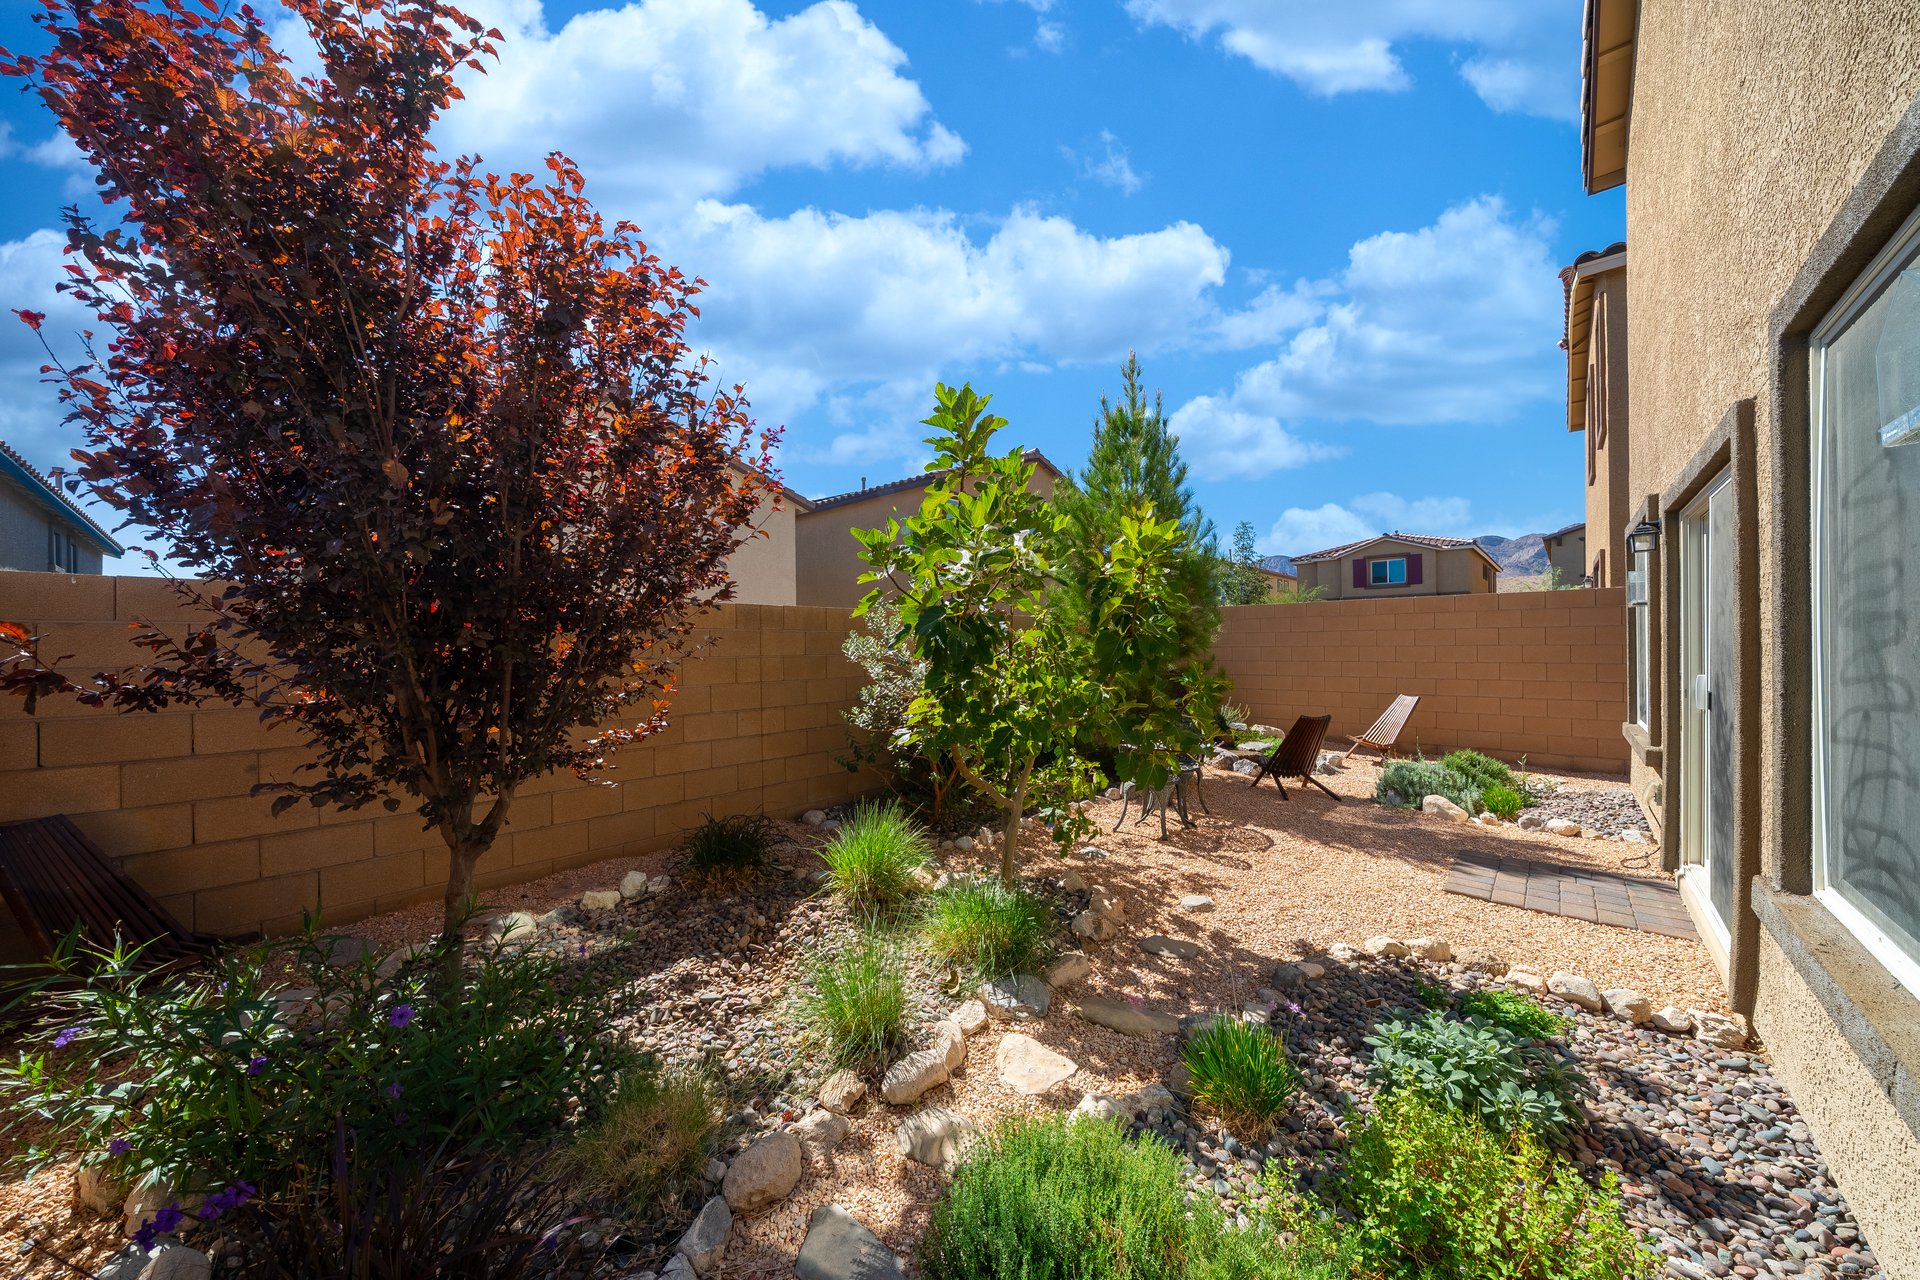
Backyard with gravel landscaping, a red-leaved tree, and chairs beside the house.
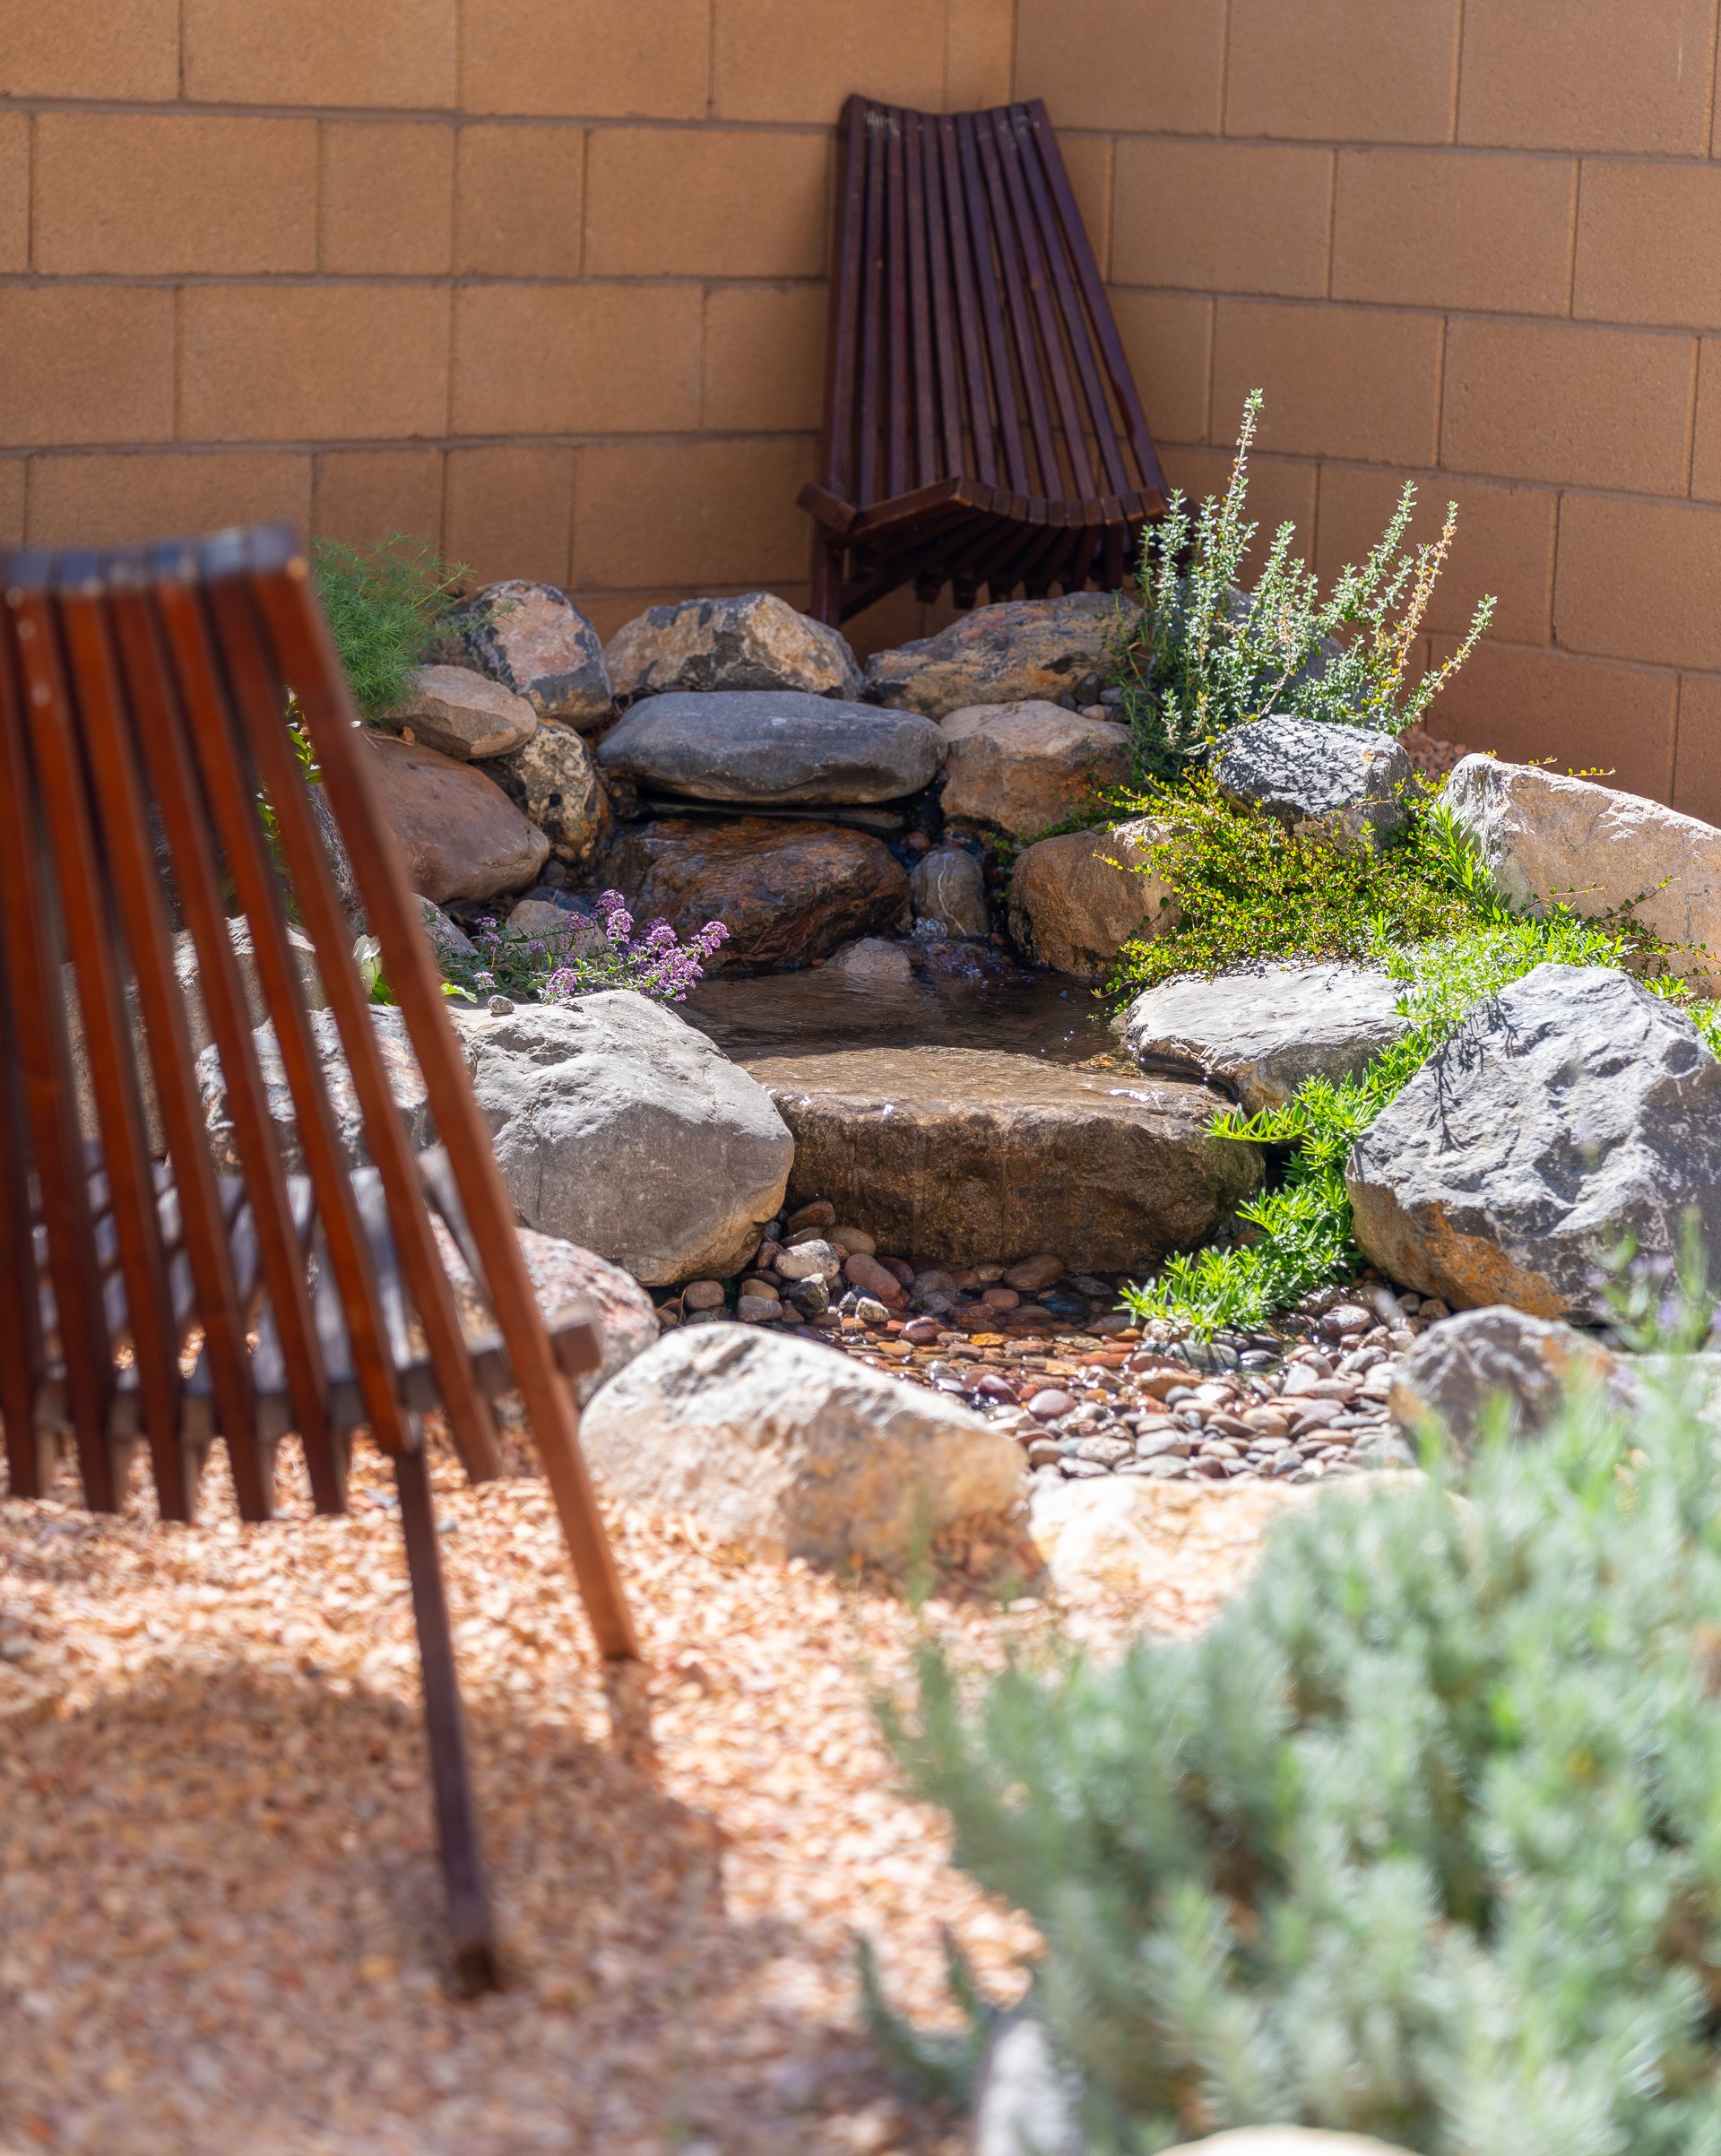
Rock-lined garden water feature with flowering plants and wooden chairs.
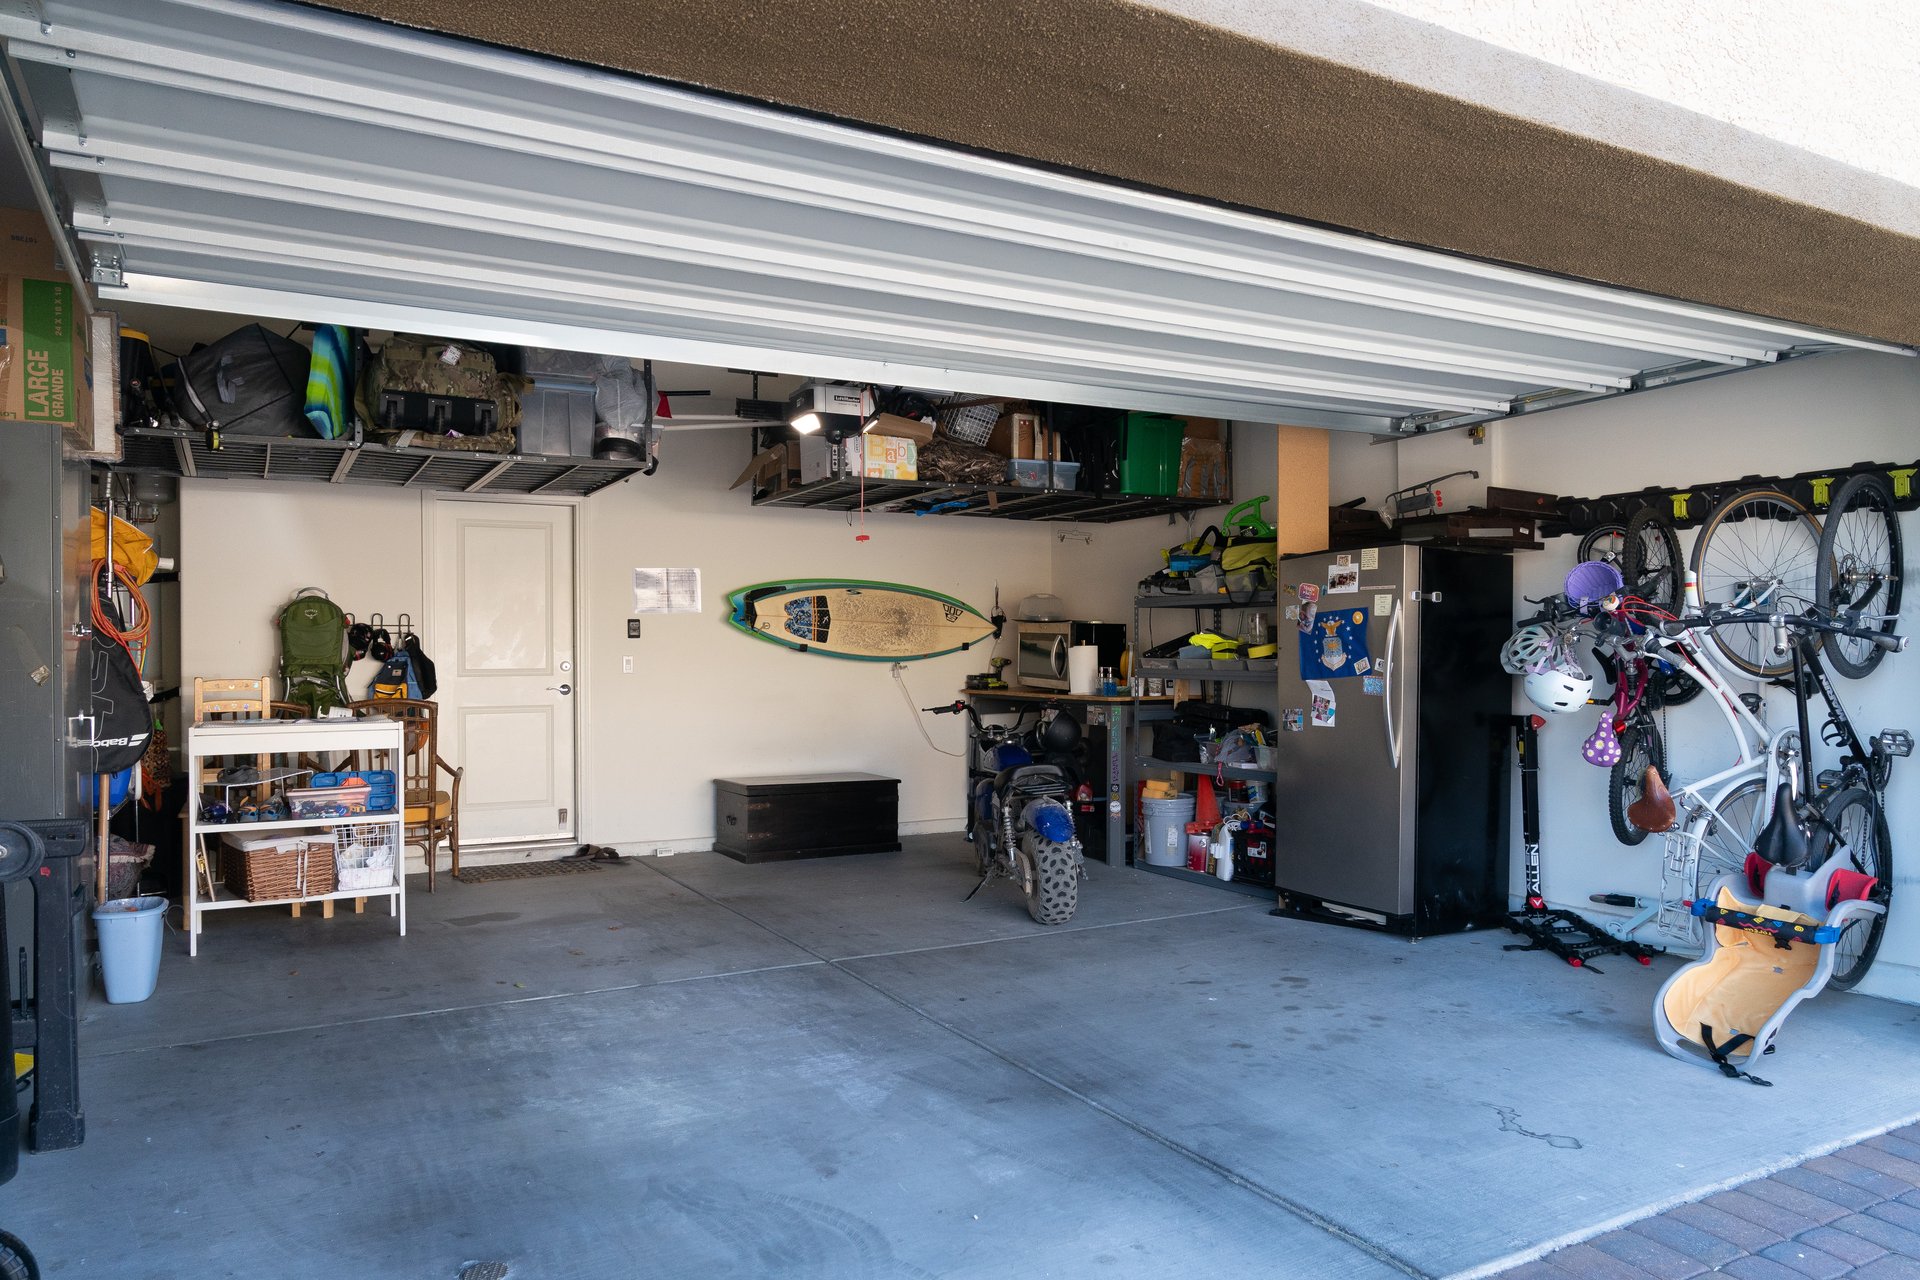
Garage with overhead storage racks, bicycles, shelving, and recreational gear.
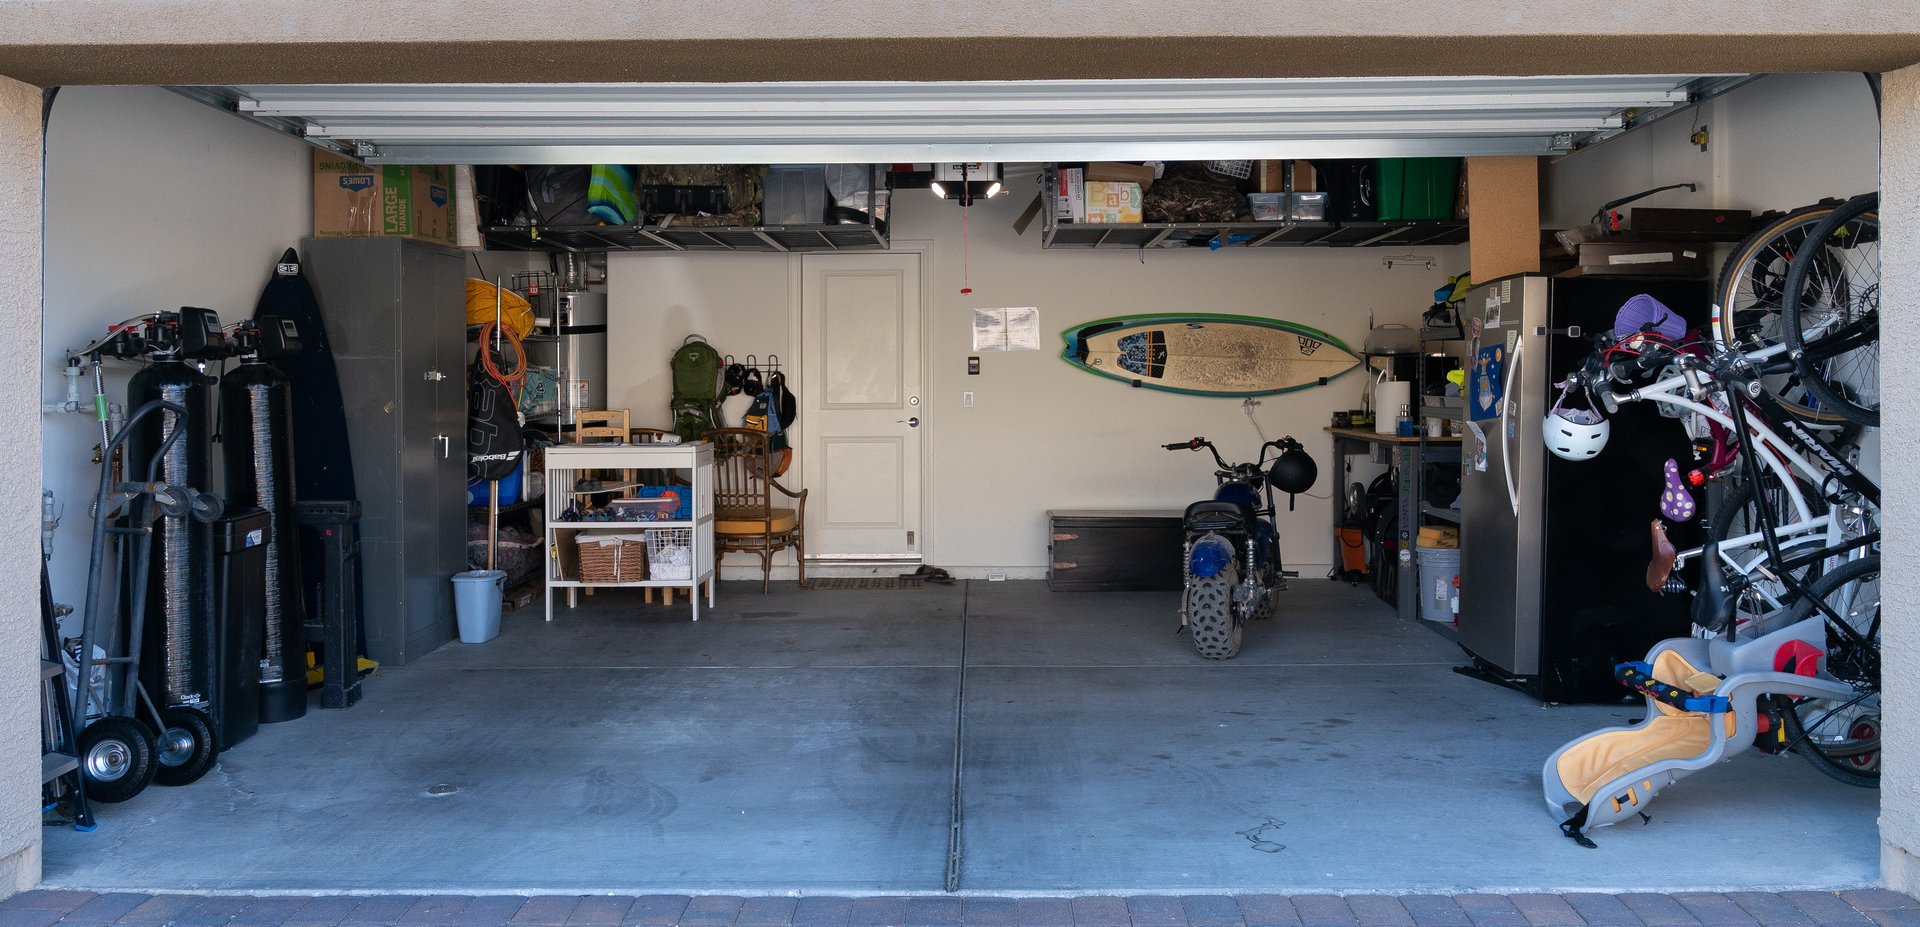
Garage with bicycles and stored belongings along the sides and open concrete floor in the center.
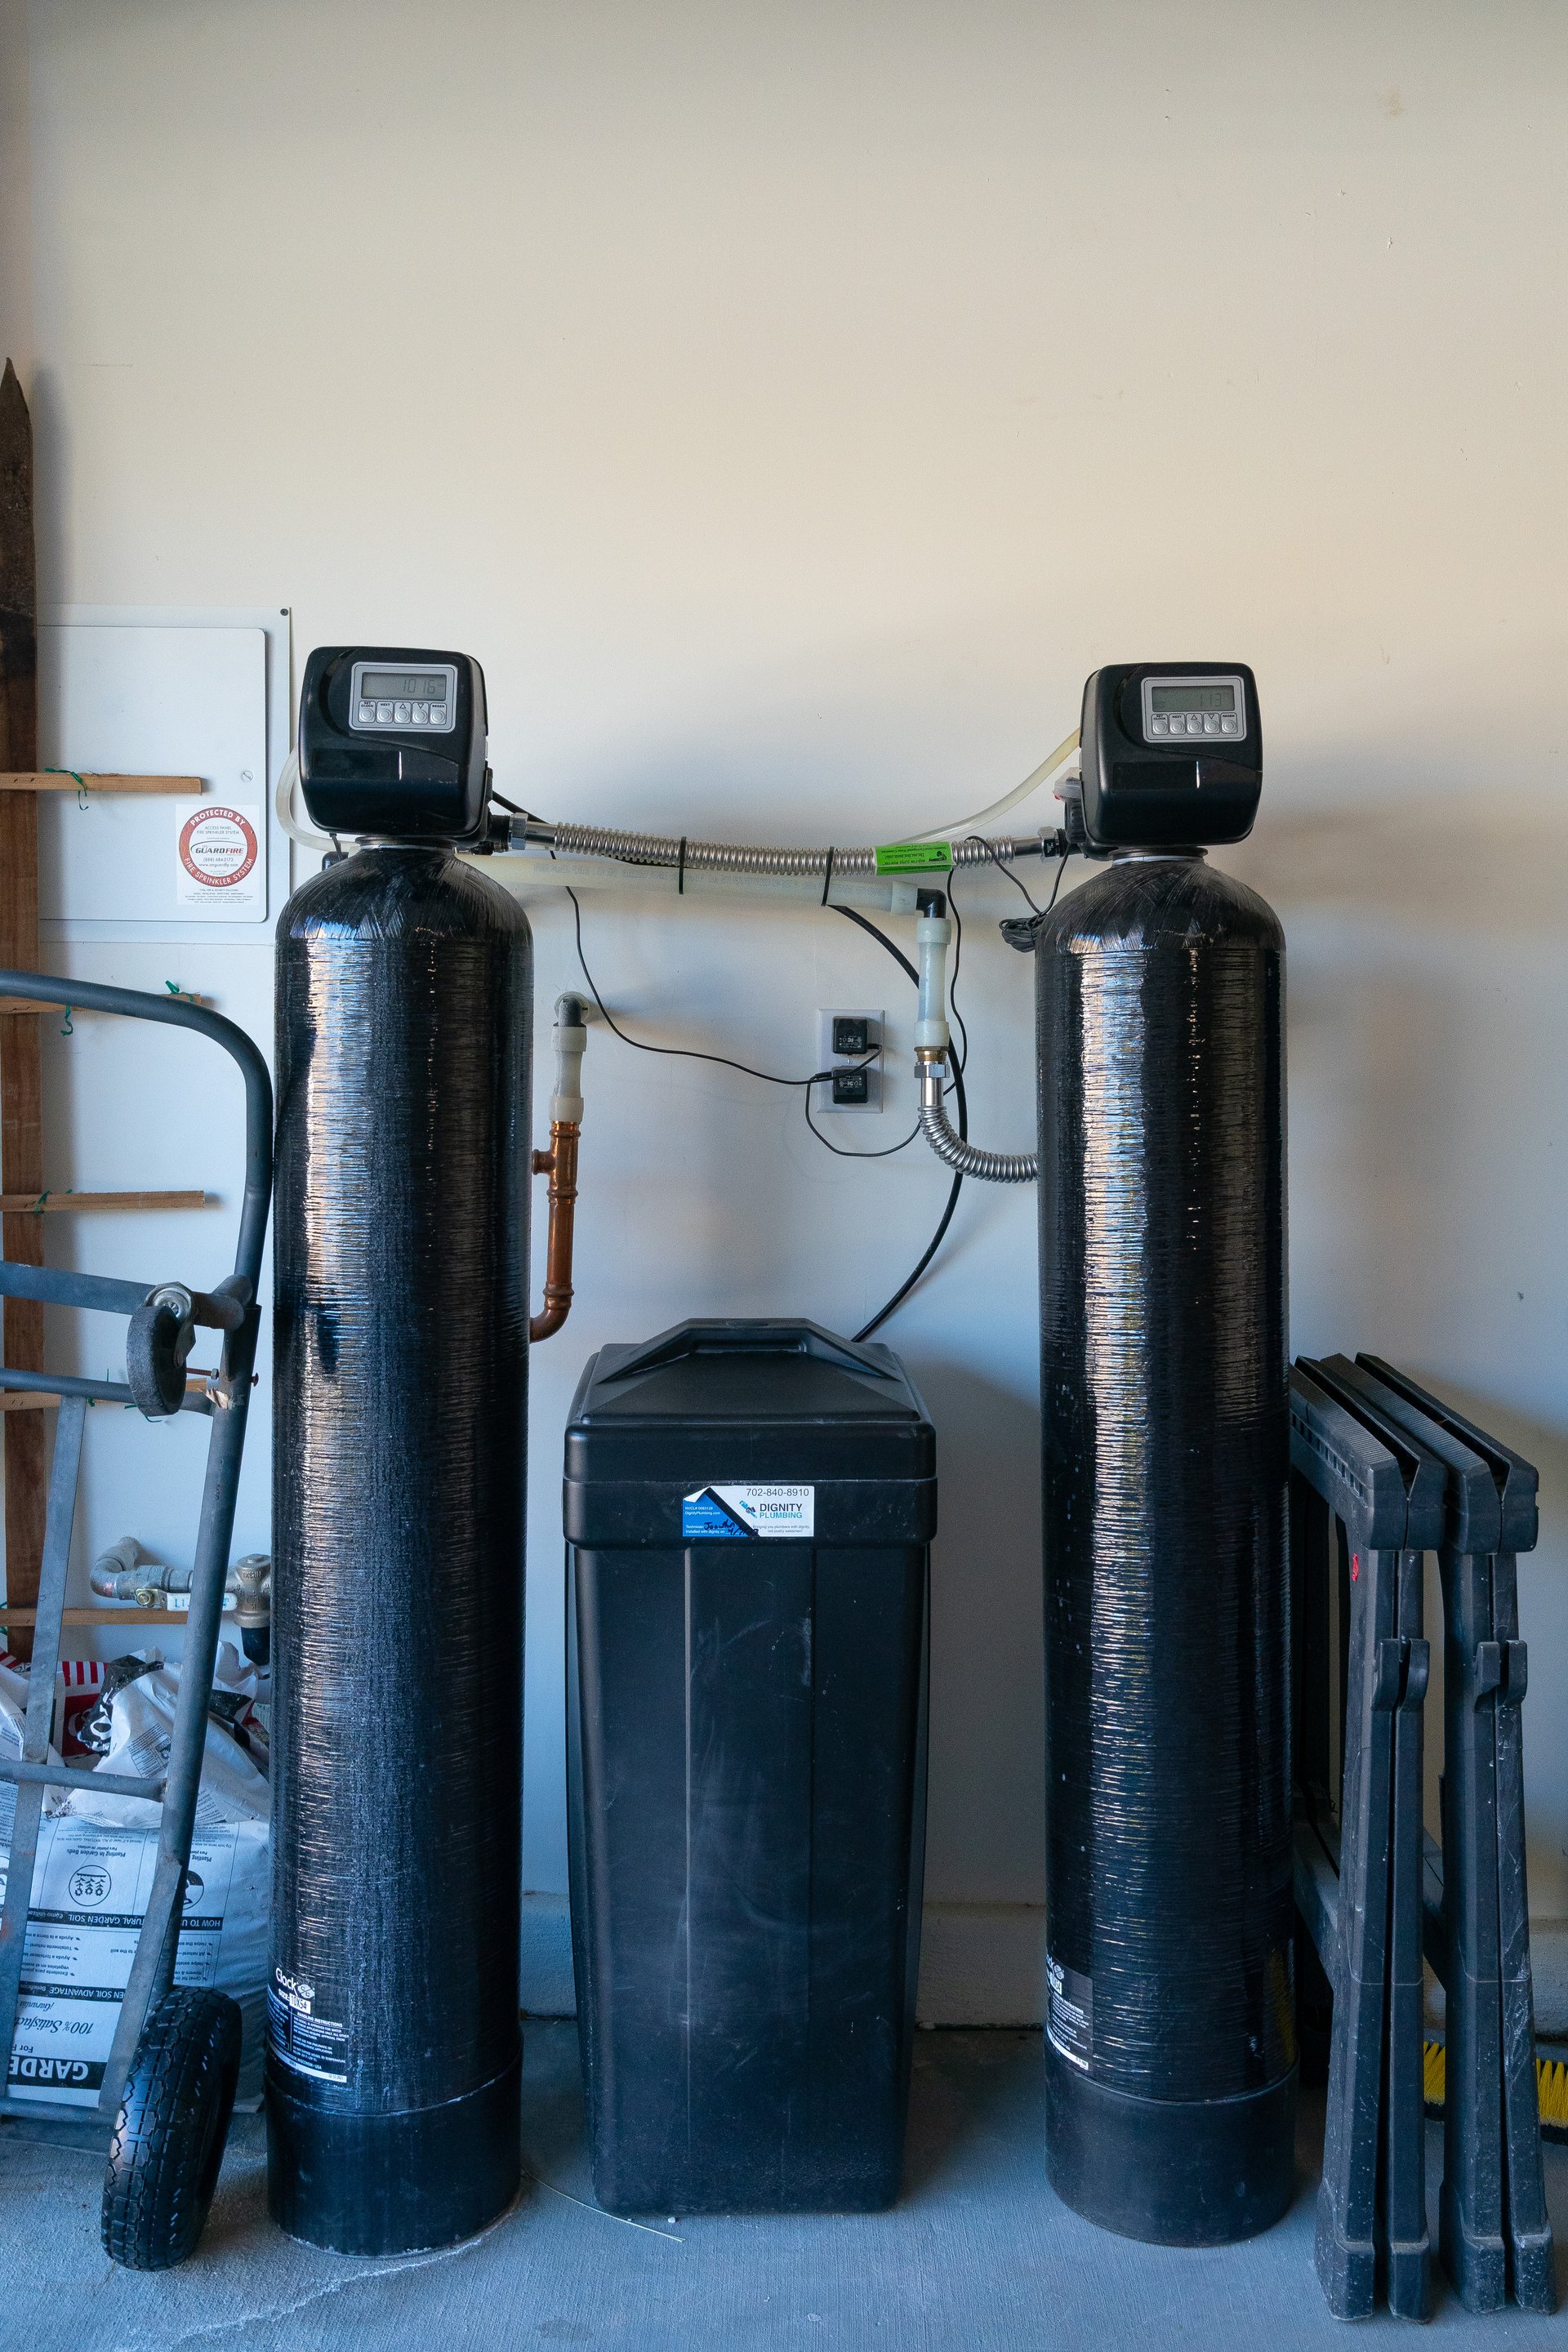
Utility room with two tall water treatment tanks and a central water softener unit.
SEE ALL PHOTOS
Two-story beige stucco home with a brown tile roof, double garage, and paved driveway.
Aerial view of a two-story stucco home with neighboring houses and mountains beyond.
Aerial view of suburban homes with desert mountains in the distance.
Aerial view of a suburban neighborhood with desert mountains in the distance.
Aerial view of a residential neighborhood beside desert foothills and rugged mountains.
Gated entrance to the Tribute community, with landscaped homes and a mountain ridge beyond.
Covered paved patio with stucco arches, wrought-iron gate, outdoor table and chairs, and hanging flower baskets.
Covered entry patio with blue seating, paver flooring, and a red front door.
Black metal entry gate with a combination keypad and horizontal handle.
Open-plan living room and kitchen with blue walls, a green sofa, and sliding glass doors.
Open-plan living and dining area with a green sofa, kitchen island, and sliding glass doors.
Open-plan living area with a kitchen island, dining table, and teal sofa.
Open-plan kitchen and living area with a granite island, gray cabinets, tiled floors, and green sofa.
Open-plan kitchen and dining area with a granite island, blue accent wall, and green sofa.
Open-plan kitchen with a granite island and sink beside a dining area and sliding glass doors.
Bronze filtered-water faucet dispensing water over a granite kitchen counter, with a digital display.
Kitchen with gray cabinets, stainless steel appliances, and a large granite island beside a dining area.
Stainless steel kitchen sink set into a speckled granite countertop.
Kitchen with gray cabinets, stainless steel appliances, and a large granite island with sink.
Kitchen counter with white subway-tile backsplash, speckled granite, and a crock of cooking utensils.
White duplex outlet set into a white subway-tile kitchen backsplash.
Kitchen with gray cabinets, stainless steel appliances, and a large granite island with sink.
Walk-in pantry with organized food containers on white shelves and cleaning tools hanging on the wall.
Compact powder room with a pedestal sink, large mirror, and blue hand towel.
Living room with a gray sectional, television, and blue-and-cream walls.
Media room with a gray reclining sofa, wall-mounted television, and blue-and-cream walls.
Bedroom with a colorful patchwork quilt and exercise equipment along the blue-and-white walls.
Bedroom with a patchwork quilt, blue walls, ceiling fan, and guitar chart.
Bathroom with double-sink vanity, granite countertop, and glass-enclosed tiled shower.
Speckled granite kitchen countertop above dark cabinets with brushed metal drawer pulls.
White-tiled shower with a glass enclosure, chrome fixtures, and towels hanging nearby.
Bathroom with a gray double vanity, two sinks, and a wide mirror.
Mottled stone kitchen countertop above taupe cabinetry with a long metal drawer pull.
Walk-in closet with clothes on two walls and a wooden chest of drawers
Blue-and-cream nursery with a dark wood crib, dresser, and hanging sea-life mobile.
Bedroom with pink walls, colorful bunting, a tropical-print bedspread, and a guitar by the window.
Bedroom with blue and cream walls, dark bedding, and a colorful floral blanket.
Bathroom with a gray vanity, granite countertop, large mirror, and shower curtain.
Laundry room with washer and dryer beside shelves stocked with household supplies and replacement air filters.
Backyard with gravel landscaping, mature trees, decorative rocks, and a small metal patio table and chairs.
Enclosed desert-landscaped backyard with gravel, a pine tree, and wooden outdoor seating.
Private gravel patio with a rock garden, wooden lounge chairs, and a tall pine tree.
Backyard with gravel landscaping, a red-leaved tree, and chairs beside the house.
Rock-lined garden water feature with flowering plants and wooden chairs.
Garage with overhead storage racks, bicycles, shelving, and recreational gear.
Garage with bicycles and stored belongings along the sides and open concrete floor in the center.
Utility room with two tall water treatment tanks and a central water softener unit.
For Sale

10983 Cambridge Lakes Ave

10983 Cambridge Lakes Ave, Las Vegas 89166

$495,000
4
beds

3
baths

1,868 Sq.Ft. LIVING AREA

3,049 Sq.Ft. lot

Bryan Lebo

Bryan Lebo

Features & Amenities

Interior

  • total bedrooms4
  • Total bathrooms3
  • full bathrooms2
  • half bathroom1
  • KITCHEN Island, Stainless Steel Appliances
  • Flooring Carpet, Ceramic

Area & Lot

  • Status For Sale
  • Living Area1,868 Sq.Ft.
  • Lot Area3,049 Sq.Ft.
  • TypeResidential
  • YEAR BUILT2023
  • NeighborhoodSkye Hills
  • Elementary SchoolDarnell, Marshall C
  • Middle SchoolEescobedo Edmundo
  • High SchoolCentennial

Exterior

  • STORIES2
  • Garage Space2
  • water SourcePublic
  • lot featuresPrivate Front Gate
  • parkingPrivate Garage
  • HEAT TYPECentral
  • AIR CONDITIONINGCentral

Financial

  • Sales Price$495,000
  • HOA $85/mo
Aerial view of a two-story stucco home with neighboring houses and mountains beyond.

Schedule a Showing

I would love to show you my beautiful property. Please select your preferred date and time below. I will be in touch shortly to confirm your appointment.

Schedule a Showing

I would love to show you my beautiful property. Please select your preferred date and time below. I will be in touch shortly to confirm your appointment.

Thank you for your interest in 10983 Cambridge Lakes Ave, Las Vegas 89166. We are reviewing your request and will be in touch shortly!

Mortgage Calculator

Estimate your monthly mortgage payment, including the principal and interest, property taxes, and HOA. Adjust the values to generate a more accurate rate.

All estimates are provided for informational purposes only. Actual amounts may vary.
$0,000 Your Payment 20 15 65
$0,000 Your Payment
Skye Hills

Skye Hills is a newly developed, master-planned community nestled in the foothills of northwest Las Vegas, just beyond Centennial Hills. Designed with nature and modern living in mind, Skye Hills offers a refreshing escape from city congestion while staying conveniently connected to local shopping, parks, and freeway access. Spread across 270 acres, this community features a variety of new homes built by some of the top developers in the region, including Beazer Homes, Lennar, and D.R. Horton. Floorplans range from 1,500 to over 3,700 square feet, with 3 to 5 bedrooms, 2 to 4.5 baths, and popular features such as open-concept layouts, multi-gen suites, and RV garages in select models. Sub-communities like Sage Reserve, Avery Pointe, and Tribute offer gated privacy, energy-efficient construction, and a mix of single- and two-story homes. Residents enjoy scenic walking trails, mountain views, and a strong sense of community in a growing section of the valley that prioritizes thoughtful infrastructure and design. With HOA fees around $45–$55/month and potential SID assessments, Skye Hills remains one of the most desirable newer developments for families, retirees, and out-of-state buyers looking for newer construction in a peaceful, elevated setting.
Explore

Experience the Difference

Your dream home is more than just a property—it’s an experience. Let us guide you through a personalized journey where luxury meets innovation, ensuring that every step brings you closer to the lifestyle you’ve always envisioned.

Follow Me on Instagram