If you are drawn to clean lines, dramatic views, and homes that feel connected to the land around them, Ascaya likely stands out for a reason. This hillside Henderson community has built a strong identity around modern desert design, and that identity shapes what you can expect from both the homes and the homesites. If you are considering buying, building, or simply learning what makes this community different, this guide will walk you through the style, the planning approach, and the practical details that matter most. Let’s dive in.
What defines Ascaya’s design style
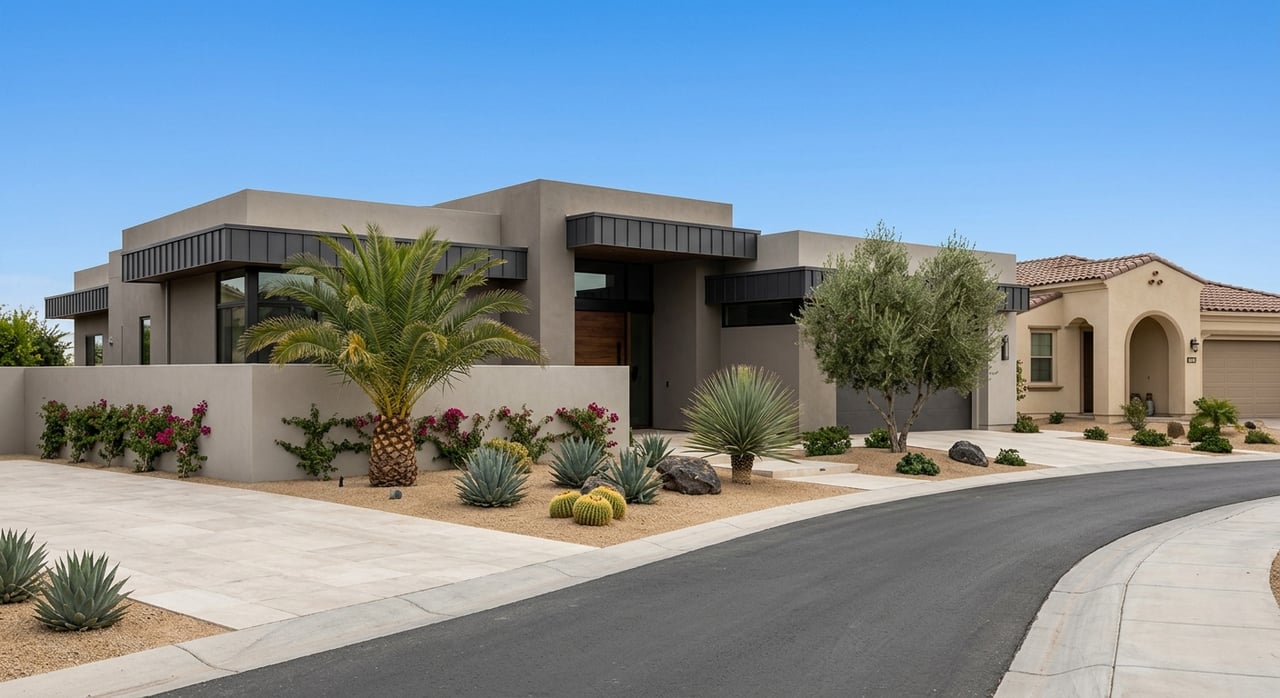
Ascaya presents itself through a clear desert contemporary lens. Across its public materials, the community highlights earthy tones, natural textures, stone, wood, brushed steel, and expansive glass that opens toward mountain, canyon, and Strip views.
Just as important, the architecture is designed to respond to the setting. Rather than treating the desert as a backdrop, the homes are meant to work with the terrain, sunlight, and view corridors. That gives the community a modern, site-sensitive character that feels intentional from the start.
Why the desert setting matters
Ascaya sits in the McCullough Mountain Range in Henderson, about 20 minutes from the Strip. Its elevated hillside setting shapes both the experience of the community and the architecture built within it.
When you look at homesites here, raw acreage is only part of the story. Elevation, slope, orientation, privacy, and the way a lot captures views can matter just as much as size. Ascaya’s homesite materials consistently emphasize positioning for views across the Strip, mountains, canyons, and Sloan Canyon.
How Ascaya avoids a one-style-fits-all feel
One of the most interesting things about Ascaya is that it relies on design guidelines rather than a rigid single formula. The goal is not to make every home look the same. The goal is to encourage architecture that responds thoughtfully to the desert site.
That means you should expect a consistent design language, but not cookie-cutter repetition. Different architects interpret the desert-modern brief in different ways while still working within a shared community vision.
Architects shape the community’s identity
Ascaya’s architecture roster includes names such as Blue Heron, Daniel Joseph Chenin, Hoogland Architecture, Marmol Radziner, Swaback Partners, Studio G Architecture, Lake Flato, and Richard Luke Architects. That lineup tells you something important: this is not a single-builder neighborhood with one narrow template.
Instead, Ascaya functions more like a curated architectural framework. Each architect brings a different perspective on light, materials, privacy, energy use, and indoor-outdoor living, while staying aligned with the broader desert contemporary aesthetic.
Common design themes you will notice
Even with different architects involved, several themes show up again and again:
- Floor-to-ceiling glass
- Open-plan interiors
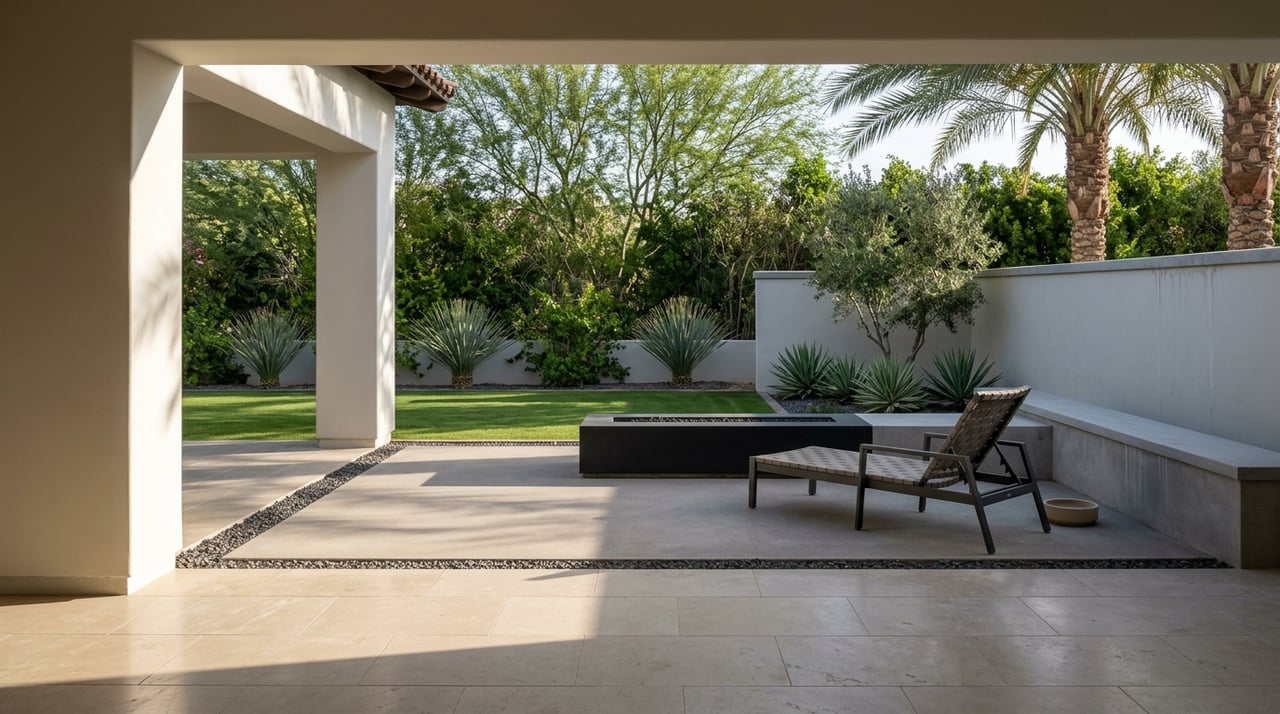
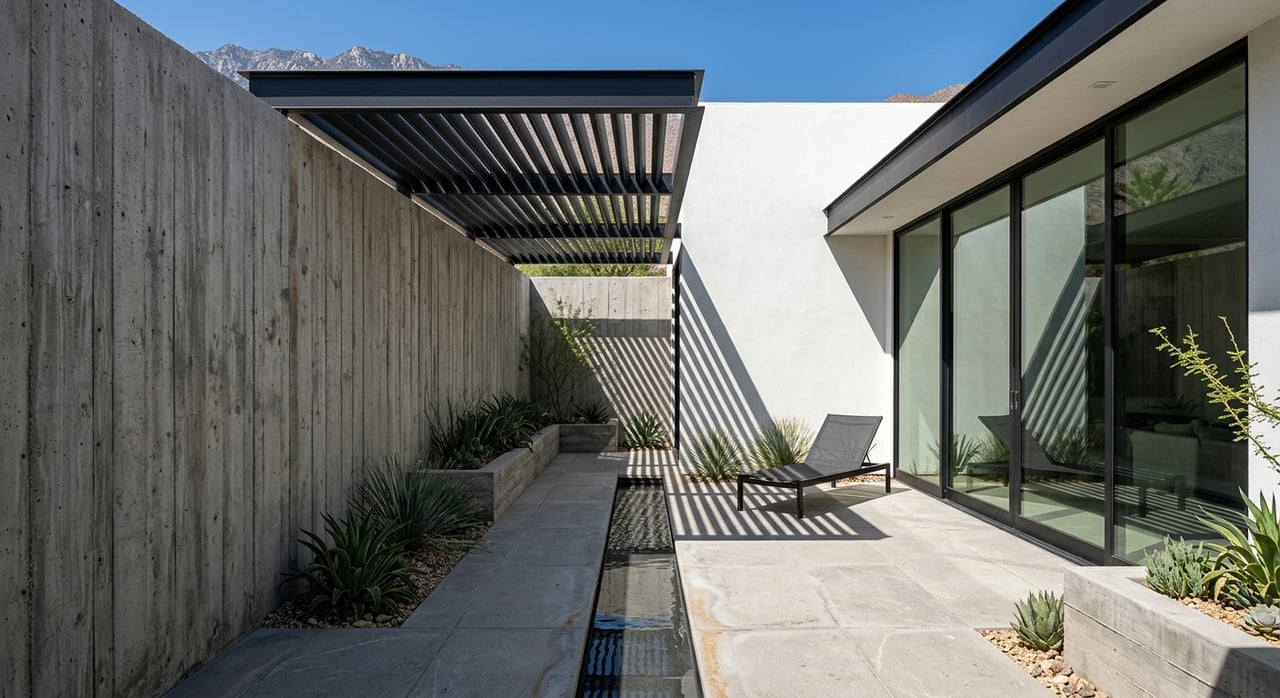
- Strong indoor-outdoor connections
- Cantilevered or rectilinear forms
- Courtyards and terraces
- Stone, steel, wood, and warm desert materials
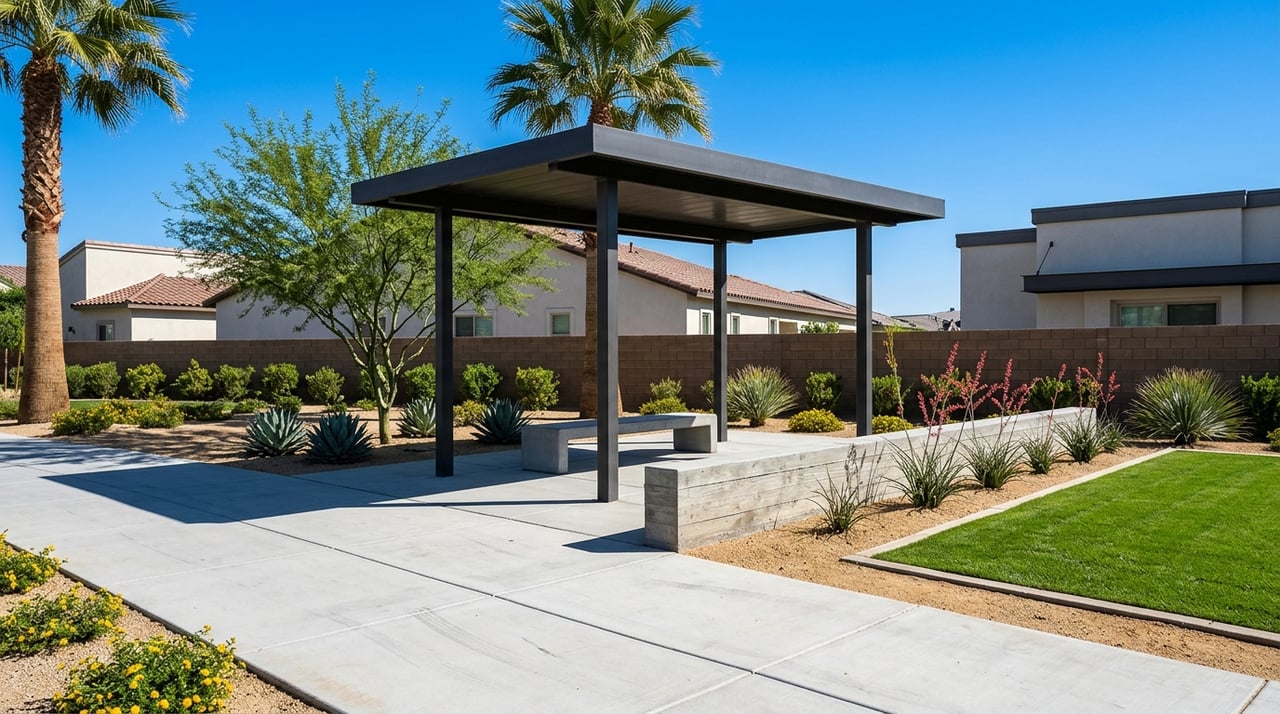
- Drought-conscious landscape design
- Privacy features that still preserve views
In practice, these elements help homes feel both modern and grounded. The architecture tends to frame the surrounding landscape rather than compete with it.
The clubhouse reflects the same design story
Ascaya’s 23,000-square-foot clubhouse is also part of the architectural narrative. Designed by Swaback Partners, it uses stone, glass, and steel in a terrace-focused composition overlooking the pool and valley.
That matters because the clubhouse reinforces the community’s visual identity. It helps signal that the modern desert approach is not limited to individual homes. It is part of the larger design experience of Ascaya.
What buyers should know about homesites
Ascaya offers a range of homesite options, and the differences between them can be meaningful. Public information shows homesites ranging from about half an acre to over two acres in the Estate Homesite Collection, while the Cloud Rock Collection is presented as a higher-elevation, multi-acre offering with size ranges that vary by release and source.
That variation is worth noting if you are comparing opportunities. The better way to evaluate a lot in Ascaya is to look beyond acreage and focus on the building envelope, topography, elevation, and how the site supports the kind of home you want to create.
Building envelopes matter as much as lot size
Representative homesite pages show that buildable envelopes can vary significantly. For example, public listings include a 0.40-acre lot with about 9,312 square feet of buildable area, a 1.66-acre Cloud Rock site with a 15,421-square-foot envelope, and a 2.32-acre site with a 32,713-square-foot envelope.
Those numbers show why two lots with similar acreage may offer very different design opportunities. In a community like Ascaya, the shape and usability of the buildable area can have a major impact on layout, privacy, and the relationship between indoor and outdoor spaces.
Height and massing are still curated
Many publicly shown lots are capped at 32 feet or two stories. That tells you Ascaya allows substantial homes, but within a carefully managed framework.
For buyers, this is often a positive. It helps preserve the community’s visual coherence and supports the view-oriented experience that defines the neighborhood.
What custom building looks like in Ascaya
If you are considering a custom home, Ascaya describes the process as collaborative. The owner, architect, and Ascaya Architectural Review Committee work together, with the community aiming to promote architecture inspired by the desert rather than forcing a generic formula.
Ascaya also states that custom-home construction typically takes 18 to 24 months from construction start to move-in. For many luxury buyers, that timeline is part of the appeal because it allows for a more tailored result.
Another practical point is that homesite owners have access to community amenities during the design and construction period. Public homesite information also notes that there is no homesite building timeline requirement, which can offer additional flexibility for buyers planning a future build.
Move-in-ready and near-term options
Ascaya is not only for buyers who want to start from scratch. The community’s product mix also includes The Canyon Residences, Desert Design Study Homes, and custom homesites.
The Canyon Residences are 51 horizontal condos available in Garden, Villa, and Penthouse styles. Public information lists three- and four-bedroom floor plans ranging from 3,391 to 4,407 square feet.
Desert Design Study Homes offer another path in. These one-of-one showcase residences, with current featured homes around 6,287 to 7,617 square feet, are designed to demonstrate what site-specific desert contemporary design can look like when fully executed.
Can you build something more traditional?
Public materials do not clearly state that other styles are explicitly banned. Still, the strongest practical expectation is that Ascaya is centered on modern desert contemporary architecture.
That conclusion comes from the community’s design language, architect roster, and built examples. If you are considering buying a homesite here, it makes sense to approach the community with that design direction in mind from the beginning.
Why Ascaya appeals to design-focused buyers
For many luxury buyers, Ascaya’s appeal is not just about square footage or views. It is about buying into a community where architecture, land, and lifestyle are meant to work together.
That can be especially valuable if you want a home that feels distinctive but still aligned with its surroundings. In Ascaya, the best homes are not simply large. They are carefully sited, visually disciplined, and built to take advantage of the desert environment.
What to evaluate before you buy
If you are comparing homes or homesites in Ascaya, focus on these factors:
- View orientation and how the home or lot captures the valley, mountains, or canyons
- Elevation and topography and how they affect privacy, design potential, and outdoor living
- Building envelope rather than acreage alone
- Architectural fit with Ascaya’s desert contemporary framework
- Timeline if you are choosing between custom construction and a completed or near-complete option
- Product type such as custom homesite, design-study home, or Canyon Residence
A thoughtful review of those points can save you time and help you match the property to your goals more effectively.
If you want expert guidance on evaluating luxury homes, custom homesites, or modern desert architecture in Ascaya, Bryan Lebo offers founder-led insight backed by deep Henderson market knowledge and a boutique advisory approach.
FAQs
What is modern desert architecture in Ascaya?
- It is Ascaya’s desert contemporary design approach, typically featuring earthy materials, expansive glass, indoor-outdoor living, and architecture that responds to the terrain, sunlight, and views.
What should buyers focus on when choosing an Ascaya homesite?
- Buyers should look closely at view orientation, elevation, topography, privacy, and the size and shape of the building envelope, not just lot acreage.
Does Ascaya offer homes besides custom homesites?
- Yes. Ascaya also includes The Canyon Residences and Desert Design Study Homes, giving buyers move-in-ready or near-term options in addition to custom build opportunities.
How long does custom construction in Ascaya usually take?
- Ascaya says a typical custom-home timeline is about 18 to 24 months from the start of construction to move-in.
Is Ascaya architecture all the same style?
- No. Different architects interpret Ascaya’s shared desert-modern design framework in different ways, so the community has variety within a consistent overall aesthetic.
Can you build a traditional-style home in Ascaya?
- Public materials do not expressly say other styles are banned, but the community’s design language, architect roster, and built examples strongly point toward modern desert contemporary architecture as the practical expectation.